Batt Insulation, Soundproofing & Vapour Barrier Installation in Airdrie
Batts and poly are the backbone of most insulated walls in Airdrie houses, and the difference between a warm, dry wall and a cold, damp one is almost always in how they are fitted and sealed. We install fibreglass and ROCKWOOL batts, acoustic assemblies and sealed 6-mil vapour barriers as one system.
How These Systems Differ
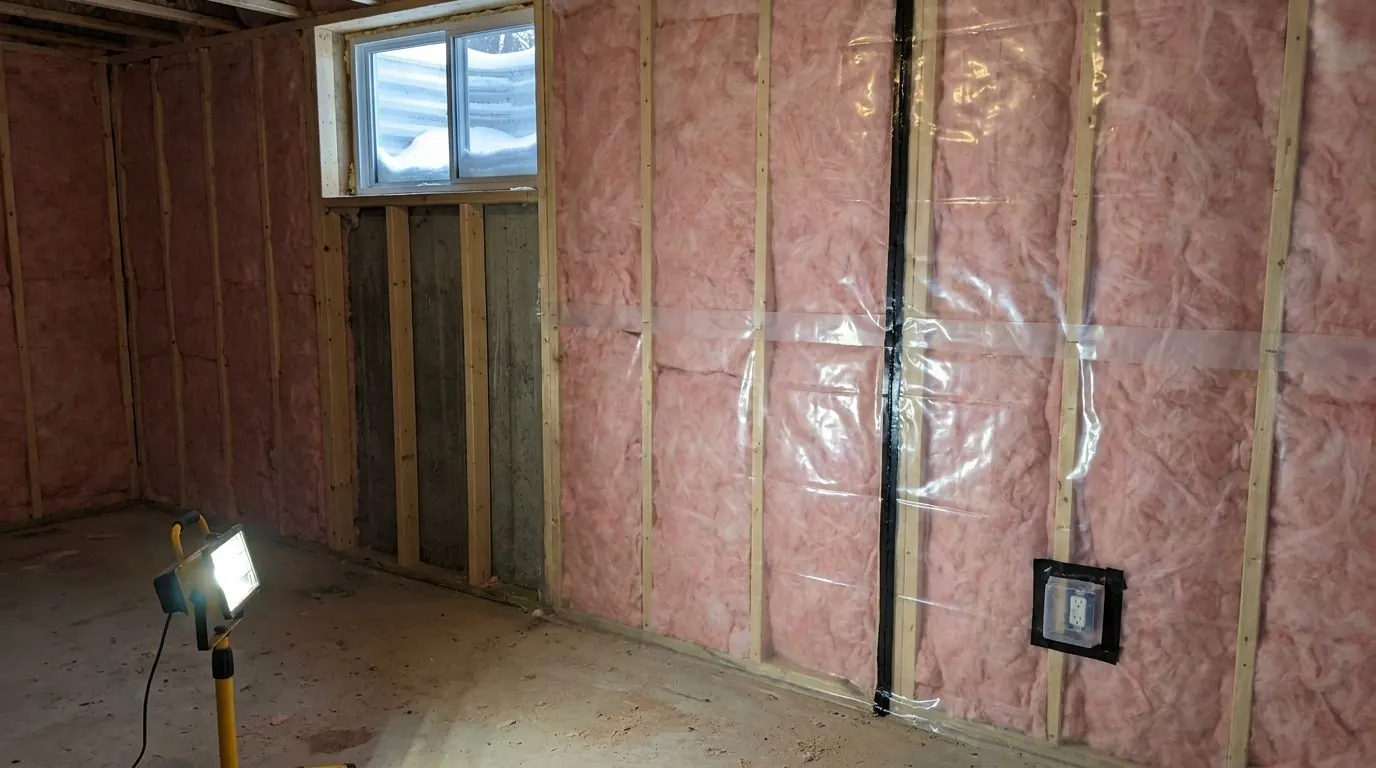
This group covers the layered assembly inside an open stud wall, ceiling or floor. Thermal batts fill the cavity and slow heat loss. Acoustic batts fill interior cavities to quiet the space between rooms. The vapour barrier, usually 6-mil polyethylene sealed with acoustical sealant, goes on the warm side of insulated exterior walls and ceilings to keep moist indoor air away from cold surfaces. Each layer depends on the others: a perfect batt behind torn poly still invites moisture, and perfect poly over a gappy batt still leaves a cold wall.
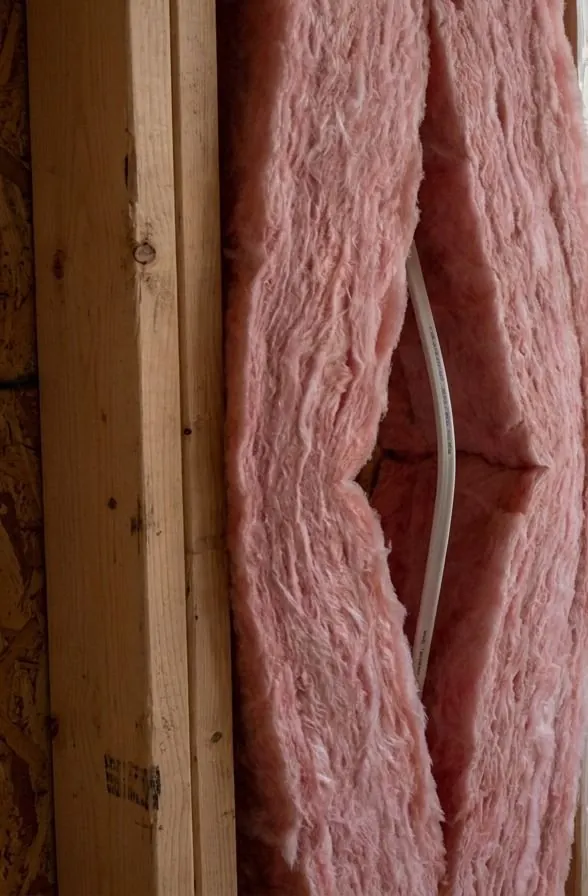
The thermal options are fibreglass and stone wool. Fibreglass batts, from R-14 in 2x4 walls to R-20, R-22 or R-24 in 2x6 walls and R-28 in deeper framing, are the economical way to insulate an open cavity. ROCKWOOL Comfortbatt does the same thermal job with a stiffer, water-repellent, noncombustible batt that holds its shape and cuts precisely. At the same labelled R-value, the two insulate equally; the choice comes down to fire behaviour, moisture tolerance, fit and budget.
ROCKWOOL Safe’n’Sound is different. It is an acoustic batt for interior walls, ceilings and floors, and it works best as one part of a sound-control assembly that also includes sealant, decoupling and heavier drywall. The sound rating comes from that assembly rather than from the batt alone. Vapour barrier installation ties the whole category together, because every insulated exterior wall and attic ceiling behind these batts needs continuous, sealed poly or an equivalent vapour control layer that a designer has approved.
Batts & Vapour Barrier Services
Fibreglass Thermal Batts
R-14 to R-28 friction-fit batts, cut tight for exterior stud walls.
How it works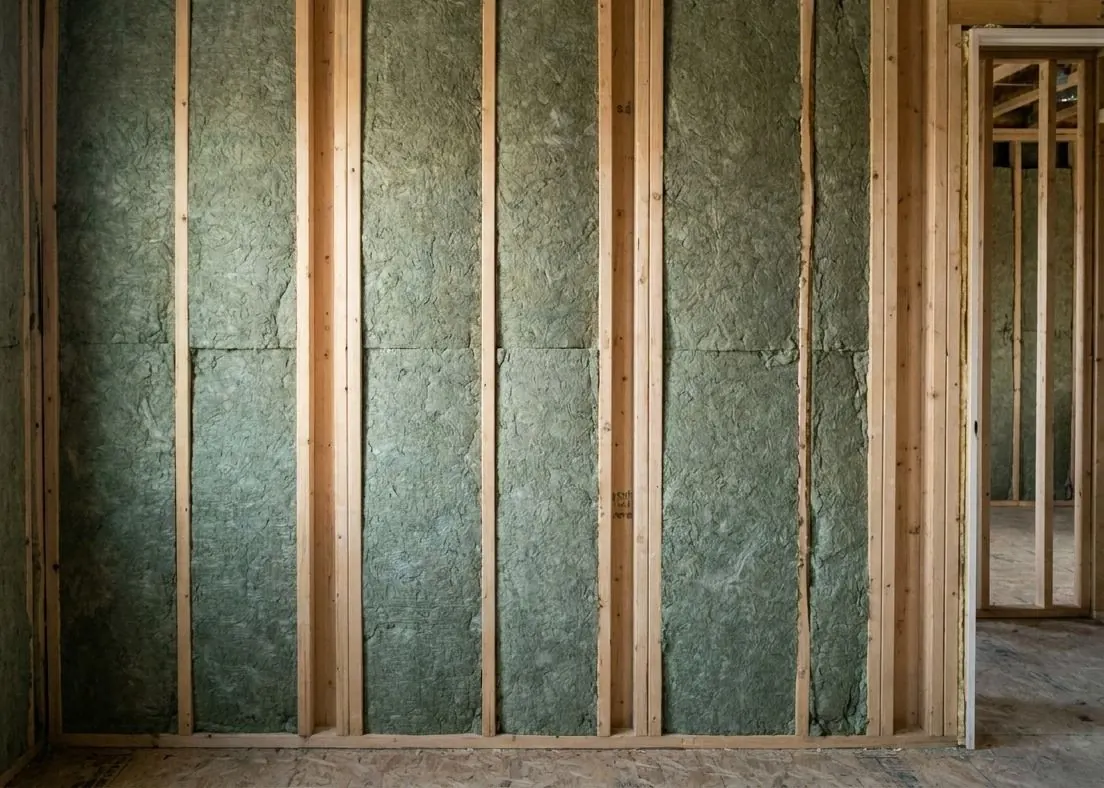
ROCKWOOL Safe’n’Sound Acoustic Batts
Safe’n’Sound batts for quieter interior walls, ceilings and floors.
How it works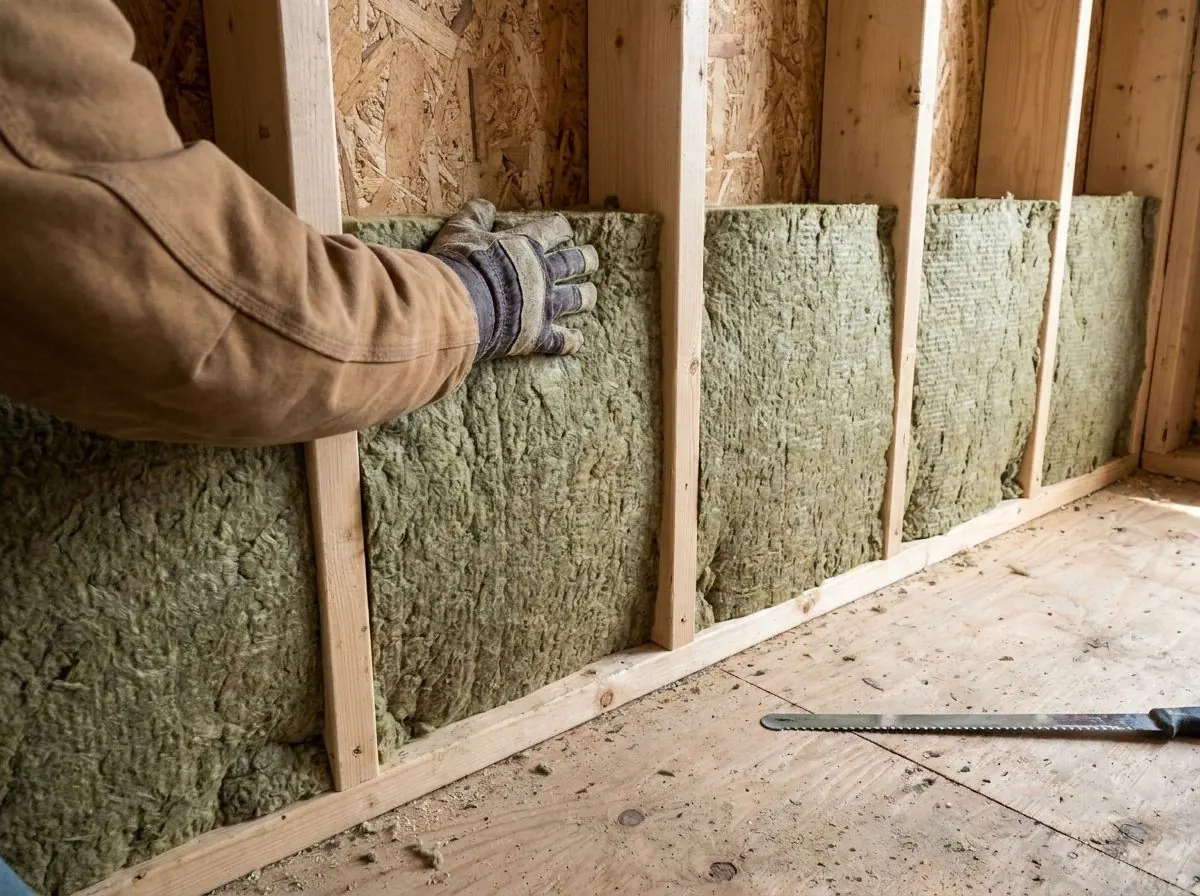
ROCKWOOL Comfortbatt Mineral Wool
Water-repellent, noncombustible stone wool batts for exterior walls.
How it works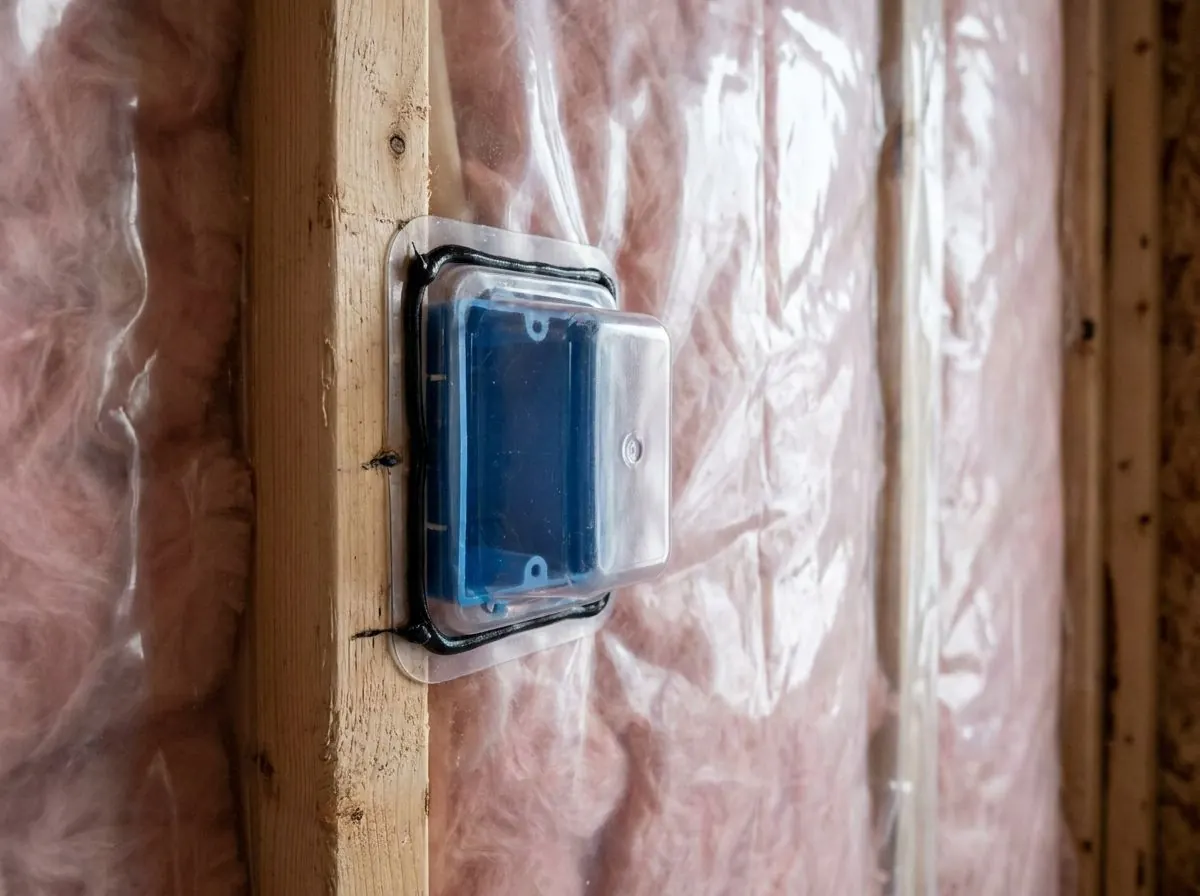
Code-Compliant Vapour Barriers
Continuous 6-mil poly with sealed laps, plates and electrical boxes.
How it worksChoosing Between Them
- Exterior wall, lowest cost per R
- Choose fibreglass thermal batts sized to the framing, installed without compression or gaps, with sealed poly on the warm side. Carefully fitted, they deliver the thermal value most walls need.
- Exterior wall with fire or moisture concerns
- Choose ROCKWOOL Comfortbatt where noncombustibility, water repellency or a batt that will not sag matters, such as near heat sources or in framed walls inside concrete. It still needs a vapour barrier.
- Noise between rooms or floors
- Choose Safe’n’Sound acoustic batts in interior partitions and joist bays, combined with acoustical sealant and, where budget allows, resilient channel or clips and heavier drywall. For a secondary suite, start with our suite sound isolation service.
- Any insulated exterior wall or attic ceiling
- Add a continuous sealed 6-mil poly vapour barrier unless the assembly already has an approved vapour control layer, such as thick closed-cell foam. Never double up without the designer’s sign-off.
Batts & Vapour Barrier: Common Questions
Can you insulate and vapour barrier a basement that someone else framed?
In what order should batts, poly and drywall go in?
Can one visit handle thermal batts, acoustic batts and poly together?
Other Insulation Services
Talk to Us About Batts & Vapour Barrier
Tell us what the space is and what is going wrong. We will recommend the system that fits, including when a cheaper one will do.