ROCKWOOL Safe’n’Sound Acoustic Batt Installation in Airdrie
Stone wool acoustic batts for interior partitions, bathrooms, laundry rooms, home offices and floor joist bays. The batt quiets the cavity; sealing, decoupling and drywall mass finish the job. We install it as a system, not a bag of insulation.
The Problem It Solves
Most interior walls in Alberta houses are built as two layers of drywall on 2x4 studs with nothing in between. That hollow cavity behaves like the body of a drum. Voices, a television, a running washing machine or a flushing toilet set one sheet of drywall vibrating, the air in the cavity carries it across, and the far sheet passes it into the next room almost undiminished. Floor joist bays behave the same way.
The complaints are familiar. A main-floor powder room shares a wall with the living room. A laundry room backs onto a bedroom. A home office is beside a playroom, or a primary bedroom sits over the kitchen. Open-plan houses make it worse, because fewer doors and more hard surfaces give sound more ways around. And anyone working from home, or sleeping while others are awake, notices every one of those paths.
The mistake most people make is buying acoustic batts, filling the cavity and expecting silence. The wall does get quieter, but usually less than hoped, because sound also leaks through gaps under the bottom plate, back-to-back outlets, ducts, doors and the framing itself. Low-frequency sound such as bass and footsteps travels through solid connections that a batt cannot interrupt, so the wall ends up only partly fixed.
How It Works
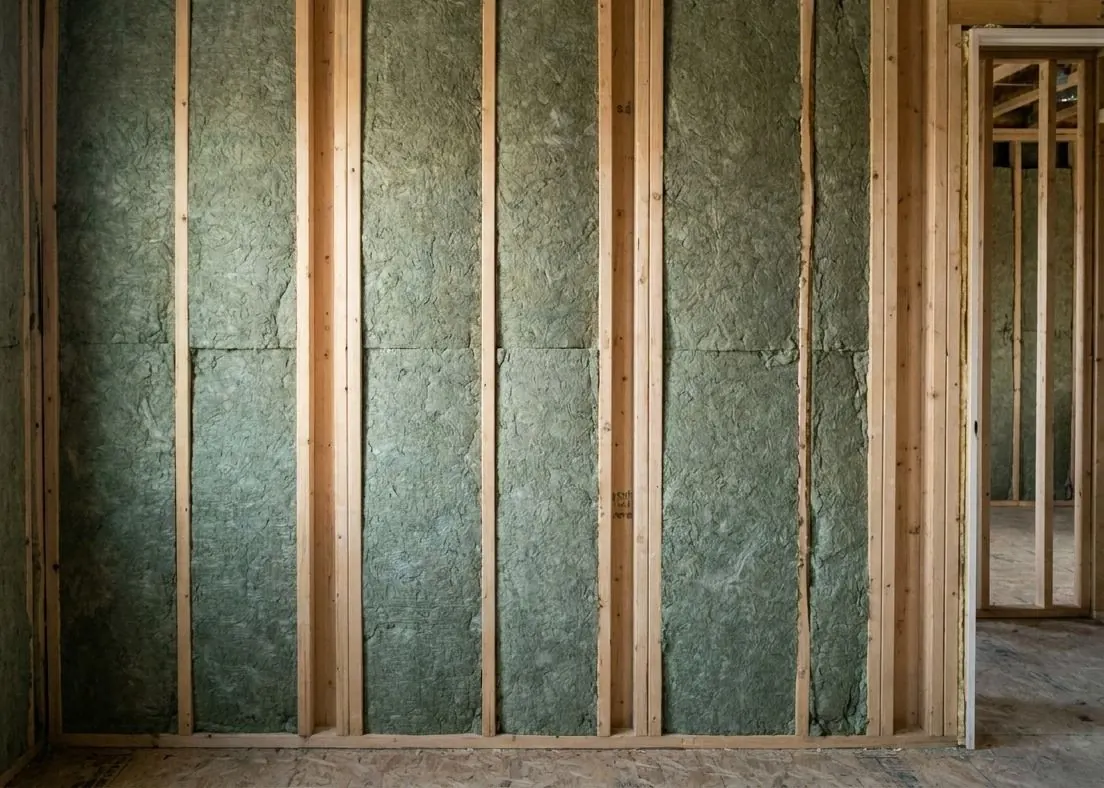
ROCKWOOL Safe’n’Sound is a dense stone wool batt made to absorb sound inside a wall, ceiling or floor cavity. Filling the cavity stops the air inside from ringing and soaks up energy as it passes through, which is most noticeable on voices and mid to high-pitched noise. On its own, in an ordinary stud wall, it commonly adds only a few points to the wall’s sound rating. That is a real, audible improvement on conversation, but it is not the whole answer.
The rest of the gain comes from the assembly around the batt. Decoupling, using resilient channel or sound clips with hat track, separates the drywall from the studs or joists so vibration has a harder time crossing. Extra mass, such as a second layer of drywall, 5/8-inch board or a damping compound between layers, makes the wall surface harder to set moving. Airtightness, with acoustical sealant at every edge, plate and electrical box, closes the small gaps that let sound slip straight through. We plan each job around those four pieces and explain which noise each one affects.
How the Job Runs, Step by Step
Identify the noise and its path
We start by finding out what the noise is and how it travels. Voices and televisions are airborne noise; footsteps and slammed cupboards are impact noise; bass from a home theatre is low frequency. We check for flanking paths such as shared ducts, back-to-back outlets, gaps under walls and hollow doors, because those can undo a perfectly insulated wall.
Open or frame the assembly
In new partitions and unfinished basements, the cavities are already open. In finished rooms, one face of the wall or ceiling is removed, usually the side where the drywall is easiest to replace. Where electrical outlets sit back to back in the same bay, relocating one of them to a neighbouring bay is worth discussing with the electrician before we insulate.
Fill every bay completely
Safe’n’Sound batts are cut to fill the full height and width of each bay, pressed snugly against studs or joists, split around wiring and cut tight around boxes and pipes. Short pieces fill the spaces above headers and between blocking.
Seal the perimeter and penetrations
Acoustical sealant goes along the bottom plate where it meets the subfloor, along the top plate, around electrical boxes and at every pipe or duct passing through the assembly. A small gap left at the drywall perimeter and filled with sealant keeps the new board from touching the adjoining walls, floor and ceiling.
Decouple and hand off for board
Where the design includes resilient channel or clips with hat track, we install it at the correct orientation and spacing and mark the framing so drywall screws never go into studs or joists through the channel. One screw into the framing can short-circuit the whole wall. The assembly is then ready for the heavier board or double layer, and whoever hangs it needs to know where the framing is.
What Decides the Specification
The type of noise decides most of the specification. Voices and a television in the next room respond well to batts, sealant and an extra layer of drywall. Noise from above, especially footsteps, needs decoupling at the ceiling and ideally something on the floor side such as underlay and added mass, because impact energy travels through the joists themselves.
The second driver is what is already there. A new partition in an unfinished basement is the cheapest place to get it right, because everything is accessible. An existing finished wall means removing drywall, with patching and painting to follow. If an assembly also has to meet a fire rating, the listed assembly controls the board type, the channel and the insulation, and that sets the specification before acoustic preferences do.
Alberta Code Notes
The building code’s sound-transmission requirements are aimed at separations between dwelling units, and between a secondary suite and the main home; they do not set a sound rating for walls between rooms inside a single house. That means most acoustic batt work inside a house is chosen for comfort rather than required. A secondary suite is a different job with its own permit drawings, covered on our suite sound isolation page.
Where an interior wall or ceiling is also part of a required fire separation, such as the separation between an attached garage and the house, the assembly has to match what the permit and code call for. Stone wool is noncombustible, but it does not make an assembly fire-rated on its own. If the acoustic work is part of a basement development, it falls under that development’s permit from the City of Airdrie or Rocky View County, depending on where the house is.
General guidance only. The authority having jurisdiction and the product’s own evaluation report decide what applies to your job.
Around Airdrie
Coopers Crossing is a large community of two-storey homes built mostly through the late 2000s and 2010s, many with bonus rooms and with basements that owners are now developing. A bonus room used for a television or a basement turned into a playroom or gym is exactly the kind of space that sends noise into bedrooms and offices. Planning acoustic batts into the basement ceiling and new partitions while framing is open costs far less than retrofitting later.
Midtown, one of Airdrie’s newer communities built from the late 2010s onward, has plenty of recent builds where basement developments are still ahead of their owners. Working from home has made interior sound far more noticeable than it used to be, and a basement office under a busy kitchen is a common complaint. The most effective time to add acoustic batts is when a basement is still unfinished or a room is already being renovated, because the cavities are open anyway.
Often Done Alongside
Secondary Suite Sound Isolation
Decoupled, sealed ceilings that cut noise between a basement suite and upstairs.
ROCKWOOL Comfortbatt Mineral Wool
Water-repellent, noncombustible stone wool batts for exterior walls.
0.5lb Open-Cell Spray Foam
0.5 lb foam for quieter interior walls and ceilings with proper vapour control.
Where We Do This Work
Acoustic Batts: Questions We Get
How much quieter will Safe’n’Sound make my wall?
Do I have to remove drywall to add acoustic batts?
Will acoustic batts in the ceiling stop footsteps from upstairs?
Can Safe’n’Sound go in an exterior wall?
Do I need a permit for insulation work?
Considering Acoustic Batts?
Call Airdrie Insulation or send the details. We will look at the job, tell you whether acoustic batts is the right fix, and price it in writing.