Fibreglass Thermal Batt Insulation for Airdrie Exterior Walls
Friction-fit fibreglass batts sized for the framing in front of them: R-14 in 2x4 walls, R-20 or R-24 in 2x6 walls, R-28 in deeper framing. Installed to fill every bay without compression, gaps or voids, so the wall performs close to what the label says.
The Problem It Solves
Fibreglass batts are the most common wall insulation in Alberta houses, and they are also the insulation most often installed badly. The failures are ordinary and easy to hide: a batt jammed behind wiring, a finger-wide gap at the top plate, a hollow behind an electrical box, a narrow bay beside a window left half full. Once the poly and drywall go on, nobody sees any of it again until a wall feels cold in January.
Those small defects matter more than people expect. Glass fibre insulates by holding air still between its fibres. A gap along the edge of a batt lets air circulate inside the cavity, cooling against the sheathing and warming against the drywall in a slow loop that carries heat straight past the insulation. Compressed batts lose thickness, and thickness is where the R-value comes from. A wall stuffed with the right product can still underperform badly.
The other common problem is expectation. A bag labelled R-20 in a 2x6 wall does not make an R-20 wall. Every stud, plate, header and corner is solid wood, and wood insulates far less than the batt beside it. Homeowners often buy the highest number on the shelf and stop there. The number on the batt is a starting point; how it is fitted, and what is sealed in front of it, decides the result.
How It Works
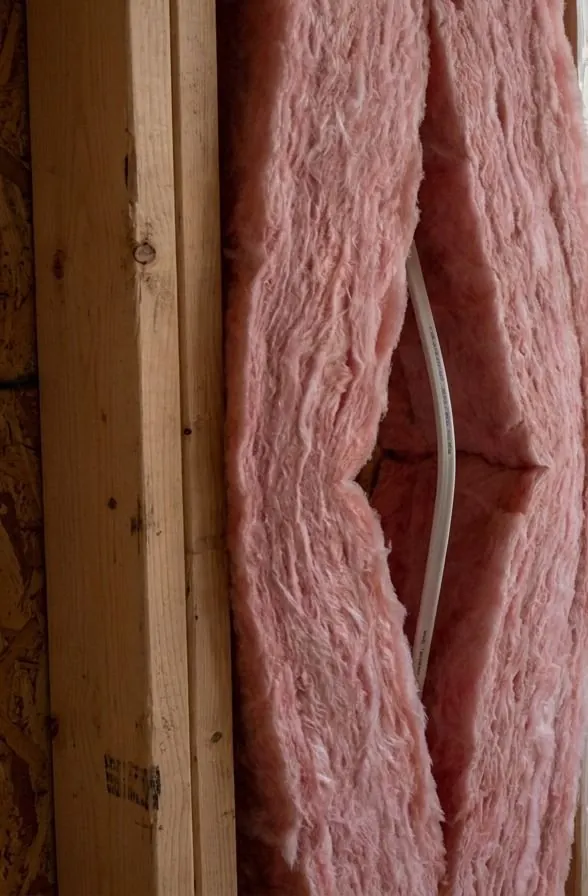
A properly installed friction-fit batt fills the full depth and width of the cavity with no compression and no voids. The batt is sized to the framing, cut slightly full in odd-width bays so its edges press lightly against the studs, and trimmed tight at the plates. Where wiring runs through a bay, the batt is split so part sits behind the cable and part in front. Around boxes, pipes and ducts, it is cut to shape so insulation meets the obstruction on every side.
Batts only do the thermal part of the job. In Airdrie’s climate the wall also needs an air barrier and a vapour barrier on the warm side, which in most houses is sealed 6-mil polyethylene. The batt keeps heat in; the sealed poly keeps warm, moist indoor air from reaching the cold sheathing where it would condense or frost. We install batts with that next layer in mind, leaving framing faces clean for sealant and poly laps, and flagging any bay that needs a different material.
How the Job Runs, Step by Step
Check the open cavities first
We walk the framing first. Wiring and plumbing should be roughed in and, where a permit applies, ready for the inspector to see. We look for wet framing, protruding fasteners, missing blocking, and gaps around windows and doors that need sealing first. Rim joists and header areas are identified at this stage, because they usually deserve closed-cell foam rather than a batt.
Match the batt to the framing
Cavity depth and stud spacing set the product. A 2x4 wall takes R-12 or R-14; a 2x6 wall takes R-20, R-22 or the denser R-24; deeper framing can take R-28. Batts too thick for the cavity get compressed and lose value. Walls built on 24-inch centres take the wider batt, and mixed spacing gets cut by hand.
Split and cut around every service
Wiring is handled by splitting the batt so insulation sits on both sides of the cable. Electrical boxes get a notch cut to the box outline, with insulation left behind the box where depth allows. Nothing is folded, bunched or pushed in with a fist, because each of those shortcuts leaves a void somewhere else in the bay.
Fill the awkward spaces by hand
Narrow bays beside windows, the spaces above headers, corners where two walls meet, and gaps behind tubs and showers are where most cold spots come from. Each gets a piece cut to fit. Small voids around window and door frames get low-expansion foam or backer and sealant instead of torn batt scraps.
Walk the wall before it is covered
Once every bay is full, we walk the whole wall face looking for gaps at plates, compressed edges, sagging pieces and uncovered boxes, and fix them. If the wall is part of a permitted development, it is ready for the insulation and vapour barrier to be seen before drywall.
What Decides the Specification
Framing depth and stud spacing decide most of the specification. In a 2x6 wall the practical choice is between R-20, R-22 and the higher-density R-24. The R-24 batt puts more glass fibre in the same cavity, buying a little more thermal resistance and a batt that holds its shape better, at more cost per bay. In a basement, a builder blanket already on the concrete affects what makes sense in front of it.
The wider assembly matters too. If a wall is being designed to meet Section 9.36 on new work, the designer or energy calculations set the effective value the whole wall must reach, and a cavity batt alone may not get there. That is where continuous insulation or flash-and-batt comes in. Where fire resistance or sound control matters, a stone wool batt may fit better, and at the rim joist, foam is the right material.
Alberta Code Notes
Alberta enforces the National Building Code – 2020 Alberta Edition. For houses, Section 9.36 sets energy efficiency requirements, and Airdrie sits in climate zone 7A. Those requirements are effective values for the whole assembly, framing included. Section 9.25 covers heat transfer, air leakage and condensation control: the insulation itself, the air barrier system and the vapour barrier that go with it. Fibreglass batts are made to CAN/ULC-S702, the standard for mineral fibre insulation.
Whether a permit is needed is decided by the authority having jurisdiction, not by the insulation contractor. Inside Airdrie that is the City of Airdrie; outside city limits it is often Rocky View County, even for addresses that say Airdrie. A basement development normally needs a building permit, and the insulation and vapour barrier are part of that permitted, inspected work. We build every wall on the assumption that someone will look at it.
General guidance only. The authority having jurisdiction and the product’s own evaluation report decide what applies to your job.
Around Airdrie
A lot of batt work in Airdrie happens in basements. In Woodside, homes built through the 1990s and 2000s often had basements finished by owners over the years, and some of those framed walls hide gaps at the top plate, short batts and rim joists stuffed with fibreglass behind torn poly. When one of those rooms is reopened, redoing the insulation usually beats patching around it, since the poly has to come off anyway.
The weather here is hard on poorly fitted batts. Cold snaps well below -30°C and strong west and northwest winds push outside air into every weak spot, and a gap beside a batt becomes a cold stripe on the drywall. In older small-town homes in Crossfield, exterior walls opened during renovations commonly show thin, sagging insulation that no longer fills the cavity, and replacing it is part of doing the renovation properly.
Often Done Alongside
Code-Compliant Vapour Barriers
Continuous 6-mil poly with sealed laps, plates and electrical boxes.
ROCKWOOL Comfortbatt Mineral Wool
Water-repellent, noncombustible stone wool batts for exterior walls.
Flash-and-Batt & Flash-and-Blow Systems
Closed-cell foam air seal with batts or blown fill behind it, sized for cold winters.
Where We Do This Work
Fibreglass Batts: Questions We Get
Is R-24 worth paying for over R-20 in a 2x6 wall?
Why is my framed wall still cold with R-20 batts behind it?
Can the batts go in before the electrician and plumber are finished?
Should I use faced or unfaced fibreglass batts in Airdrie?
Can you insulate in the middle of an Airdrie winter?
Considering Fibreglass Batts?
Call Airdrie Insulation or send the details. We will look at the job, tell you whether fibreglass batts is the right fix, and price it in writing.