Cold Bonus Room Over the Garage? Floor Insulation Fixes in Airdrie
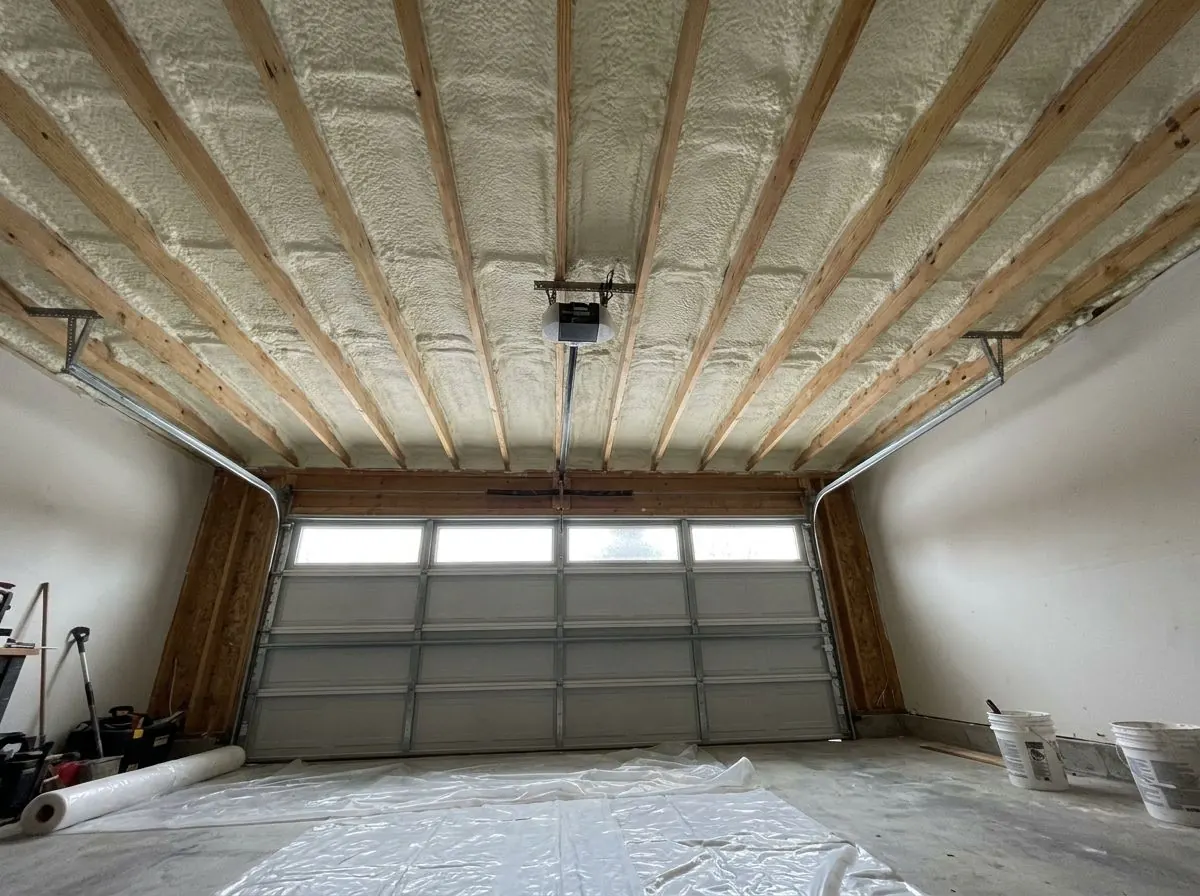
If the room over your garage is the one nobody uses from December to March, the floor is usually why. We open the garage ceiling, seal the joist bays and spray closed-cell foam tight to the underside of the subfloor, then re-board the ceiling gas-tight.
The Problem It Solves
The pattern is easy to recognise. The bonus room over the attached garage is noticeably colder than the rest of the second floor, the carpet feels chilly through socks, and the thermostat downstairs is satisfied long before that room warms up. Kids’ bedrooms and home offices get moved out of it every winter. Some owners run a space heater all season and the floor still feels cold.
The cause is almost always in the floor assembly between the room and the garage. Builders typically drop fibreglass batts into the joist bays from below and then hang drywall. Over the years those batts sag away from the subfloor, leaving an air gap directly under your feet. Where the joists meet the rim or run out over a cantilever, the batts rarely fill the space, and the blocking there is seldom sealed. Cold garage air, and outdoor air driven in at the rim, then moves freely through the bays and chills the plywood you walk on.
It gets worse when heating ducts run through those same joist bays to reach the room. A supply duct sitting in a cold, drafty cavity loses much of its heat before the air reaches the register, so the room gets lukewarm air at a weak flow. Garage exhaust and fumes are a second concern: a poorly sealed garage ceiling is part of the separation that is supposed to keep vehicle exhaust out of the house, and gaps around ducts, wires and pipes defeat it.
How It Works
The fix is to move the insulation and the air barrier to where they actually do their job, which is tight against the underside of the subfloor. After the garage ceiling drywall comes down, the rim board, cantilever blocking and every penetration are sealed. Then 2 lb closed-cell foam is sprayed in controlled passes directly to the underside of the subfloor and up the inside of the rim, bonding to the wood so there is no gap for air to move through. Unlike a batt, it cannot slump away over time.
Because closed-cell foam is both an air barrier and a high R-value per inch, a few inches of it stops the air washing and insulates in one layer. Supply ducts in the bays are sealed at their joints and brought inside the insulated side of the assembly, with the approach depending on how the ducts and any plumbing are laid out. The garage ceiling is then re-boarded, taped and sealed so the separation between the garage and the house is gas-tight again, and the drywall also acts as the thermal barrier over the foam.
How the Job Runs, Step by Step
Confirm the floor is the problem
On a cold day we scan the bonus-room floor and the garage ceiling with an infrared camera, check register airflow and look at where ducts enter the room. If the cold is coming from knee walls, windows or the ceiling instead, we tell you before any drywall comes down.
Protect the garage and open the ceiling
Vehicles and storage come out, walls and floor are covered, and the garage ceiling drywall is removed under the bonus room. Old batts are bagged and taken away, and the bays are checked for wiring, plumbing, duct joints and any sign of past moisture.
Seal the rim, cantilever and penetrations
Gaps at the rim board, cantilever blocking and the top of the garage wall are sealed. Duct seams are sealed, and holes around wires, pipes and the garage-to-house wall are closed so the foam goes onto a tight, clean surface.
Spray the underside of the subfloor
Closed-cell foam goes on in passes no thicker than the manufacturer allows, tight to the subfloor and up the rim. Depth is checked across each bay, and site records are kept as CAN/ULC-S705.2 requires. The garage stays unoccupied for the re-entry time the manufacturer sets, commonly about a day.
Re-board a gas-tight garage ceiling
New drywall is hung, taped and sealed at the edges, with penetrations caulked, so the garage separation is restored. Where the permit or layout calls for fire-rated board it is used. A follow-up scan on a cold day shows the floor now reads warm and even.
What Decides the Specification
The foam depth is driven by the joist depth, the space needed around ducts and plumbing, and how much of the assembly you want to come from foam alone. A few inches of closed-cell under the subfloor handles air sealing and most of the insulating work; some homes add batts or blown fill beneath it to use the full bay. Closed-cell is chosen over open-cell here because it adds real R per inch in a shallow space, resists moisture, and works as the air and vapour control layer on the garage side of the room.
The ducts decide more than most people expect. If a supply run sits low in the bay, it has to end up on the warm side of the insulation, which can mean foaming beneath it or boxing it in. Wiring and plumbing are handled the same way, and a heat-traced water line is never simply buried. The garage ceiling finish is the other driver: it must be gas-tight, and the board type follows the building permit and the foam product’s thermal barrier requirement.
Alberta Code Notes
Alberta enforces the National Building Code – 2020 Alberta Edition. Under Part 9, the separation between an attached garage and the house must be gas-tight, which is why the replacement ceiling is taped and sealed and every penetration through it is closed. Article 9.10.17.10 requires foam plastic insulation in a house to be protected by a thermal barrier such as 12.7 mm gypsum board, or by a tested and accepted alternative, so the foam is never left exposed in the garage. Spray foam is installed to CAN/ULC-S705.2, which covers installer certification, daily field tests and job records. Whether removing and replacing a garage ceiling needs a permit is decided by the authority having jurisdiction, which is the City of Airdrie inside city limits and Rocky View County outside them; we check before starting.
General guidance only. The authority having jurisdiction and the product’s own evaluation report decide what applies to your job.
Around Airdrie
Two-storey homes with a bonus room above an attached front garage are everywhere in the communities Airdrie built through the late 2000s and 2010s. Coopers Crossing, Kings Heights and Bayside all have streets of them, and the cold-room pattern is typical of that design. Airdrie’s cold snaps below -30°C and the strong west and northwest winds that push air in at rim boards make a loose batt floor far more noticeable here than in milder places. The long run of cold, clear winter mornings is also useful: it gives an infrared camera the temperature difference it needs to show exactly which bays are washing out.
Often Done Alongside
2lb Closed-Cell Spray Foam
2 lb foam: insulation, air barrier and vapour control for concrete and rim joists.
Thermal Imaging & Draft Audits
Infrared scans to find leaks and gaps, with before-and-after images.
Detached & Heated Garages
Full thermal envelopes for detached and heated garages running gas unit heaters.
Where We Do This Work
Bonus Rooms: Questions We Get
Can the bonus room floor be insulated without removing the garage ceiling?
Will I have to stay out of the bonus room while the foam cures?
How warm will the floor feel afterwards?
Does the new garage ceiling have to be fire-rated drywall?
Can you insulate in the middle of an Airdrie winter?
Considering Bonus Rooms?
Call Airdrie Insulation or send the details. We will look at the job, tell you whether bonus rooms is the right fix, and price it in writing.