Attic Air Sealing & Ceiling Penetration Proofing in Airdrie
Insulation slows heat conducting through a ceiling, but it does very little to stop warm air leaking straight through the holes in it. Attic air sealing closes those holes by hand, one penetration at a time, before any new insulation goes on top.
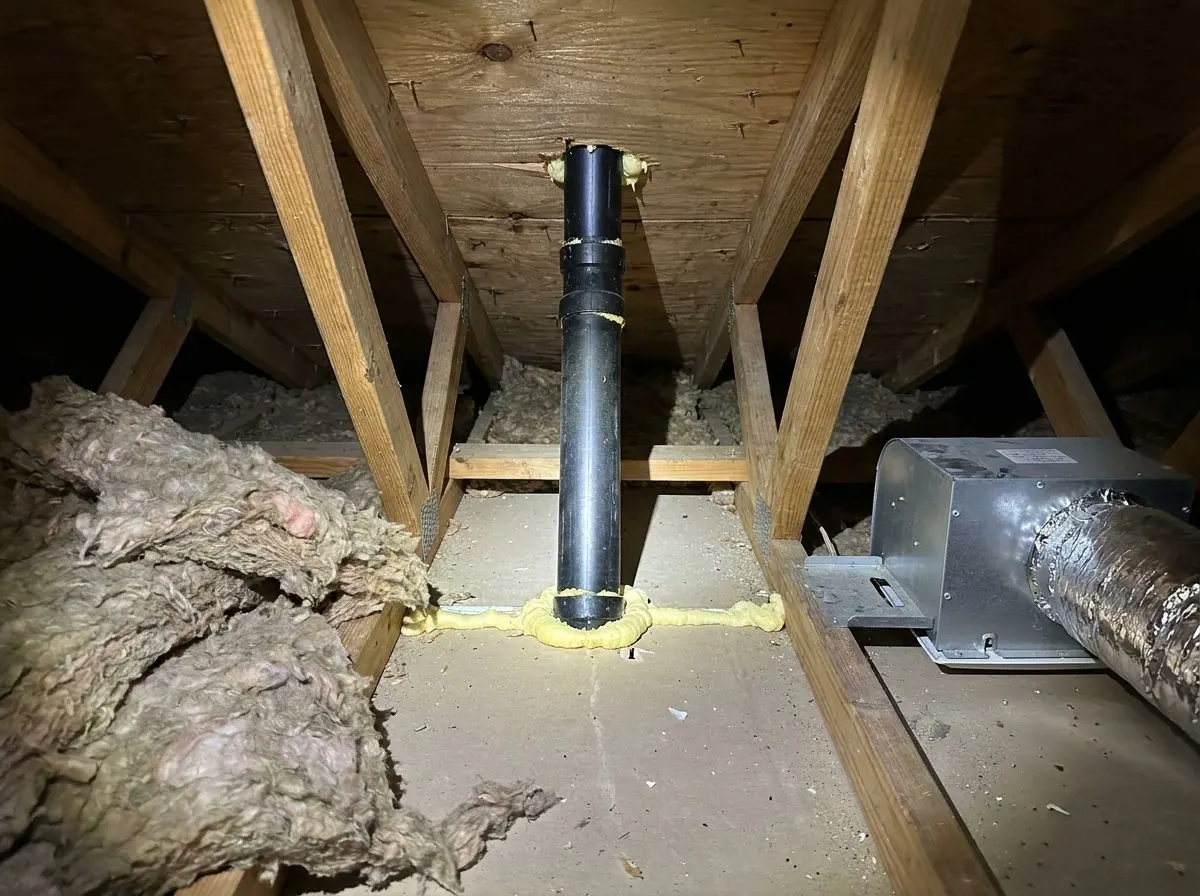
The Problem It Solves
A typical Airdrie ceiling is not one continuous surface. It is drywall pierced by dozens of holes: the plumbing vent stack, wires dropped through the top plates of every interior wall, recessed lights, bathroom fan housings, heating duct boots, the attic hatch, and the gap where interior wall drywall meets the ceiling. Each hole is small, but together they add up to a sizeable opening, and loose insulation lying on top does not stop air moving through.
Warm air rises, and in a heated house it pushes out through the top of the building, a process often called the stack effect. The colder it is outside, the harder it pushes. On a -30°C night, air leaking through the ceiling carries heat straight into the attic, and cold air is drawn in at the basement and lower floors to replace it. That is why leaky houses feel drafty at floor level and why heating bills stay high even after more insulation has been added.
The leaking air also carries moisture. Household air holds water vapour from cooking, showers and people, and when it reaches the cold attic it condenses or freezes on the underside of the roof sheathing and on nail tips. Through a long winter that frost accumulates, and a sudden warm spell turns it to water dripping onto the ceiling. Sealing the ceiling plane is the single most effective step in cutting both the heat loss and the moisture load reaching the attic.
How It Works
Air sealing is detailed hand work, not a blanket product. A crew member works across the attic floor, pulling back the insulation at each penetration, and seals the gap with the material that suits it. Small cracks around wires get caulk or sealant. Holes around plumbing stacks and larger wire bundles get low-expansion foam. The open top of a dropped soffit or a plumbing wall is capped with rigid board and sealed at the edges. The hatch gets weatherstripping and insulation so it stops acting like an open window.
Flues and chimneys are handled differently, because foam and ordinary sealants are combustible and must never be packed against a hot metal flue or masonry chimney. The gap around a chase is closed with sheet metal cut to fit, keeping the clearance to combustibles set by the chimney or appliance manufacturer and the code, and sealed with a high-temperature, fire-rated sealant. Insulation is held back from the flue with a metal dam where needed. Recessed lights that are not rated for insulation contact and airtightness are not simply foamed over; they are covered with a suitable enclosure or flagged for replacement with an IC-rated, airtight fixture, because a buried non-IC fixture can overheat.
How the Job Runs, Step by Step
Find the leaks from both sides
We start inside the house, noting pot lights, fans, the hatch and where plumbing walls sit, then go into the attic to match them to the ceiling plane. On a cold day, a thermal camera can show which are leaking hardest.
Check fans, fixtures and flues first
Before sealing anything, we confirm bathroom fans vent to the outside rather than into the attic, identify which recessed lights are IC-rated, and locate every flue and chimney. These three items decide where foam may be used and where a different material or another trade is needed.
Seal the ceiling penetrations
Insulation is moved back at each target. Wiring holes and top plates get sealant or foam, plumbing stacks get foam, open chases and dropped soffits are capped with board, duct boots are sealed to the drywall, and non-airtight fixtures are covered or flagged.
Close flue chases with metal
Around chimneys and metal flues, gaps are closed with sheet metal and high-temperature fire-rated sealant, with the required clearance to combustibles kept. A metal dam holds insulation back from the flue so nothing combustible ends up touching it.
Hatch, restore and record
The attic hatch is weatherstripped and insulated, disturbed insulation is levelled back over the sealed areas, and a photo record of the sealed penetrations is handed over. If a top-up is planned, it follows directly while the ceiling is still reachable.
What Decides the Specification
The material follows the gap, not the other way round. Caulks and sealants suit narrow cracks. Low-expansion spray foam fills irregular holes a few inches across but is combustible and should not bridge large openings unsupported. Rigid board handles large openings like the tops of chases and dropped ceilings. Sheet metal with high-temperature sealant is the only acceptable answer around flues and chimneys. The attic hatch needs weatherstripping, a way to hold it closed and insulation, because foam cannot seal a moving part. Pot lights need an honest answer about their rating before anything is done around them.
The existing attic sets the practical scope. In an attic with a shallow layer of insulation and good headroom, nearly every penetration can be reached. Under a low-slope roof, exterior top plates at the eaves may be out of reach. Deep existing insulation that is clean can be raked back and replaced. Contaminated or compacted insulation often makes removal the better first step. Knob-and-tube wiring, if found, is a stop point for an electrician.
Alberta Code Notes
Section 9.25 of the National Building Code – 2020 Alberta Edition deals with heat transfer, air leakage and condensation control, and expects a continuous air barrier with sealed penetrations. In new construction the ceiling poly is lapped and sealed and electrical boxes are made airtight. In an existing house, attic air sealing is the retrofit version of restoring that continuity from the attic side. Section 9.19 requires attic ventilation, generally at least 1/300 of the insulated ceiling area split between low and high vents, and sealing work must not block soffit airflow. Whether a permit applies to retrofit air sealing is decided by the authority having jurisdiction.
Fire safety sets the hard limits. Chimneys and flues must keep their required clearance to combustible materials, which is why foam is never used against them. Bathroom and kitchen exhaust must discharge outdoors, not into the attic, and a fan found venting into the attic should be corrected by extending the duct to a proper roof or wall termination. Recessed lights must be rated for contact with insulation if insulation will touch them. Electrical changes belong to a licensed electrician.
General guidance only. The authority having jurisdiction and the product’s own evaluation report decide what applies to your job.
Around Airdrie
Airdrie's winters make ceiling leaks more expensive than they would be in a milder place. Long stretches of deep cold drive the stack effect hard, and strong west and northwest winds across the open prairie add pressure that pulls warm air out of the upper house. Woodside homes built through the 1990s and 2000s are good candidates: attics insulated to older standards, plenty of pot lights added in later renovations, and wiring holes in top plates that were never sealed. Older Big Springs houses often have unweatherstripped hatches and stacks in oversized holes. Sealing first, then topping up, gets far more out of the insulation already there.
Often Done Alongside
Ice Dam & Attic Frost Mitigation
Air sealing, soffit prep and an R-60 top-up to stop ice dams and attic frost.
Blown-In Cellulose Attic Top-Ups
Borate-treated cellulose blown over old attic insulation toward about R-60.
Thermal Imaging & Draft Audits
Infrared scans to find leaks and gaps, with before-and-after images.
Where We Do This Work
Air Sealing: Questions We Get
Why can't you just spray foam around the chimney in the attic?
Do my pot lights need to be replaced before the attic is sealed?
Will air sealing make my house too tight to breathe?
How much of my attic can actually be sealed?
Do I need a permit for insulation work?
Considering Air Sealing?
Call Airdrie Insulation or send the details. We will look at the job, tell you whether air sealing is the right fix, and price it in writing.