Soffit Baffles & Attic Venting Prep in Airdrie
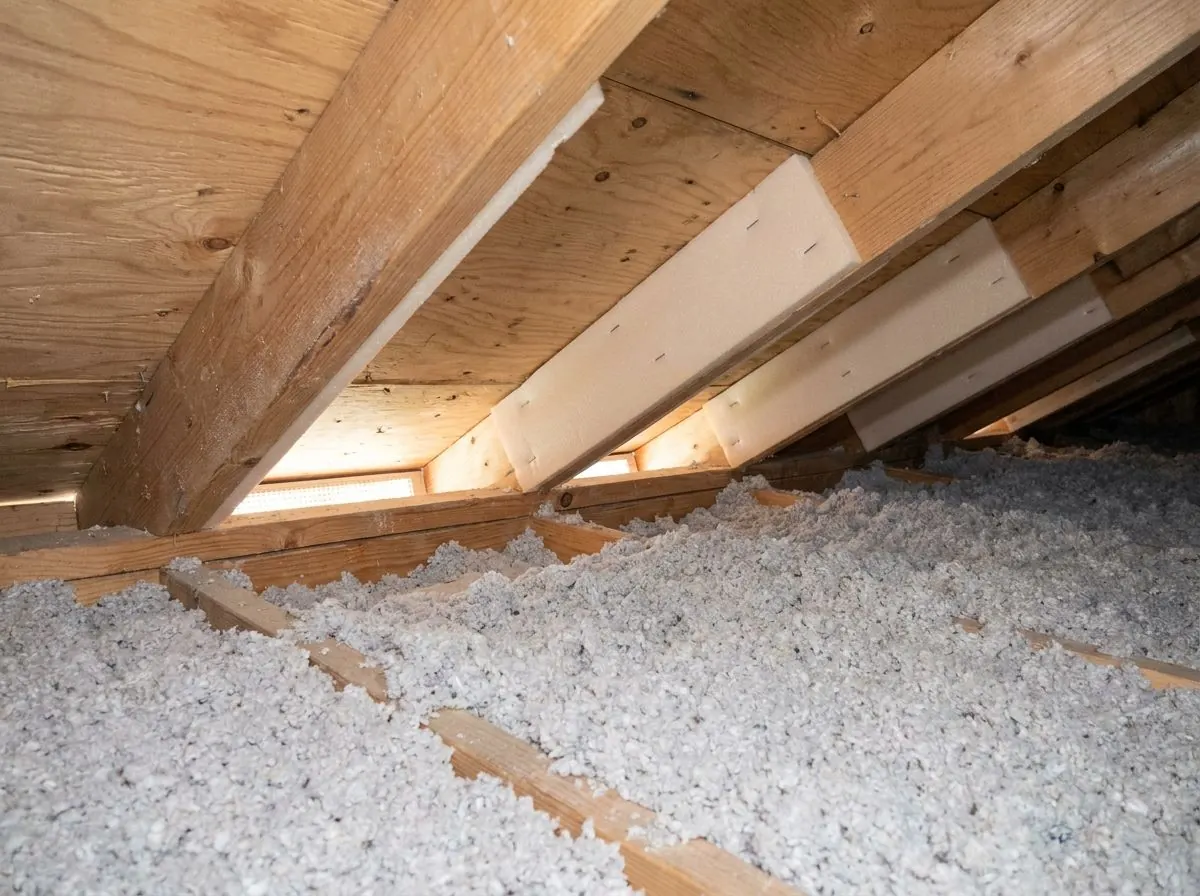
Rafter vents, also called soffit baffles, hold insulation back from the eaves so outside air can still move from the soffits up to the roof vents. We fit them in every bay that needs one, add wind dams at the top plate, and check that your soffit vents are actually open before calling the attic ready.
The Problem It Solves
A vented attic is designed to stay close to outdoor temperature. Cool, dry outdoor air enters low through the soffits, picks up any moisture that has worked its way into the attic, and leaves high through roof vents or a ridge vent. That flow depends on a clear path at the eaves, and the eave is exactly where the roof slope squeezes the space down to a few inches above the top of the exterior wall.
Insulation and that airway compete for the same small space. When loose fill is blown into an attic without anything holding it back, it slides down into the soffit bays and packs against the underside of the roof. Some of the soffit vents are choked off, others are buried completely, and the attic loses its intake air. Moisture then has no easy way out, and in cold weather it ends up as frost on the roof sheathing and the nail tips. We see the evidence as dark staining on the sheathing near the eaves and dripping after a warm spell.
The opposite problem happens too. Soffit air with nothing to direct it blows straight into the edge of the insulation, stripping it back from the outside walls. Loose fibreglass is especially prone to it, and the cold strip it leaves along the outside walls is often what the homeowner notices first. And plenty of attics have baffles that do nothing, because the soffits below them are solid, painted over, or were never perforated in the first place. Some older homes had aluminum soffit fitted over the original solid wood, so the panels look vented from the street while the board behind them blocks every opening.
How It Works
A rafter vent is a formed channel fixed to the underside of the roof sheathing between trusses, running from the top of the exterior wall up past where the finished insulation will sit. The insulation fills against the vent while the channel underneath stays open, so soffit air can travel up and into the main attic above the fill. The attic keeps its intake, and the insulation can extend right out over the exterior wall rather than stopping short to leave room for air.
A wind dam finishes the detail at the bottom. It closes the gap between the top plate and the baffle so air coming through the soffit is forced up the channel instead of blowing sideways into the insulation. Together they let a deep top-up coexist with working ventilation. Neither one fixes a house that pushes warm, moist air into the attic through leaks or a misrouted bath fan, so we treat baffles as prep that belongs alongside air sealing and insulation, not as a standalone cure.
How the Job Runs, Step by Step
Reading the soffits from outside
Before going up, we walk the house and look at the soffit panels. Are they perforated, or have they been painted, stuffed or backed by old solid wood? A baffle cannot draw air through a soffit that does not let any in, so this is the first question.
Surveying the eaves from inside
In the attic we check each bay at the eaves: existing baffles, fill packed into the soffit, daylight through the vents, staining or frost marks on the sheathing, and the height available between top plate and roof deck. Roof vents and any ridge vent are noted to see whether high and low venting are balanced.
Pulling back and clearing
Old insulation packed into the soffit bays is raked back so the airway can be reopened. Where fill is contaminated, soaked or suspect material such as vermiculite turns up, we stop and recommend removal or testing before continuing.
Fitting rafter vents and wind dams
A rafter vent is fixed in each soffit bay that needs one, extending well above the finished insulation level. Wind dams are fitted at the top plate to close the gap below the baffle. Odd-width bays, hip corners and truss webs get vents cut and fitted rather than skipped.
Ready for insulation
With every eave bay open and dammed, the attic is ready for a cellulose or fibreglass top-up. We note bath fans venting into the attic and other moisture sources, because they need correcting before the insulation goes in.
What Decides the Specification
Roof geometry drives the choice of vent. A steep roof with a raised-heel truss leaves plenty of height over the wall and a standard channel works easily. A low-slope roof or a standard truss leaves very little space, so the vent has to be low-profile and the insulation depth right at the wall will be limited no matter what. Truss spacing decides the vent width, and hip roofs, valleys and dormers create short, odd-shaped bays that need vents cut to fit.
Material choice is practical. Rigid foam and plastic vents hold their shape against heavy fill and survive being brushed past; cardboard vents are light and quick but can sag if they get damp. Wind exposure affects how continuous the wind dam needs to be. On the ventilation side, the balance between soffit intake and roof exhaust matters, and whether more roof vents or soffit perforations are needed is decided by the attic, the roof and the roofer where roof work is involved.
Alberta Code Notes
Section 9.19 of the National Building Code 2020 Alberta Edition deals with roof space ventilation. The general rule is unobstructed vent area of at least 1/300 of the insulated ceiling area, divided between low vents at the soffits and high vents at or near the ridge, and insulation must not block the soffit airflow. That second point is what baffles exist to satisfy. The code sets vent area and intent, and we follow the product and roof details rather than quoting a single clearance dimension for every attic.
Adding insulation without ventilation working properly undermines the Section 9.36 ceiling benchmark it is meant to reach, since frost-damaged or wind-washed fill no longer delivers its rated value. In other words, the ventilation requirement and the insulation benchmark only work together when the eave detail is right. Whether any attic ventilation or insulation work needs a permit is decided by the authority having jurisdiction, whether that is the City of Airdrie, Rocky View County or the town you live in. Changes to the roof vents themselves are roofing work and may need a roofer.
General guidance only. The authority having jurisdiction and the product’s own evaluation report decide what applies to your job.
Around Airdrie
Airdrie’s weather is hard on attic eaves. Strong west and northwest winds push air through soffits all winter, and chinooks swing the attic from deep cold to above freezing within hours, which turns frost on the sheathing into water fast. Baffle problems turn up in all kinds of housing: newer communities such as Ravenswood, where a later do-it-yourself top-up can easily bury the builder’s vents, and hillside homes in Cochrane where foothills winds hit exposed soffits hard. Older homes often have soffit bays that were never vented in the first place.
Often Done Alongside
Ice Dam & Attic Frost Mitigation
Air sealing, soffit prep and an R-60 top-up to stop ice dams and attic frost.
Blown-In Cellulose Attic Top-Ups
Borate-treated cellulose blown over old attic insulation toward about R-60.
Attic Air Sealing & Penetration Proofing
Hand-sealing stacks, wiring holes, top plates, fixtures and flue chases.
Where We Do This Work
Attic Baffles: Questions We Get
Do I need new soffit baffles if my attic already has some?
How can I tell if my attic insulation is blocking the soffit vents?
Does adding more roof vents fix a poorly ventilated attic?
Are baffles installed before or after new attic insulation?
How do you work out what my home actually needs?
Considering Attic Baffles?
Call Airdrie Insulation or send the details. We will look at the job, tell you whether attic baffles is the right fix, and price it in writing.