Blown-In Loose-Fill Fibreglass Attic Insulation in Airdrie
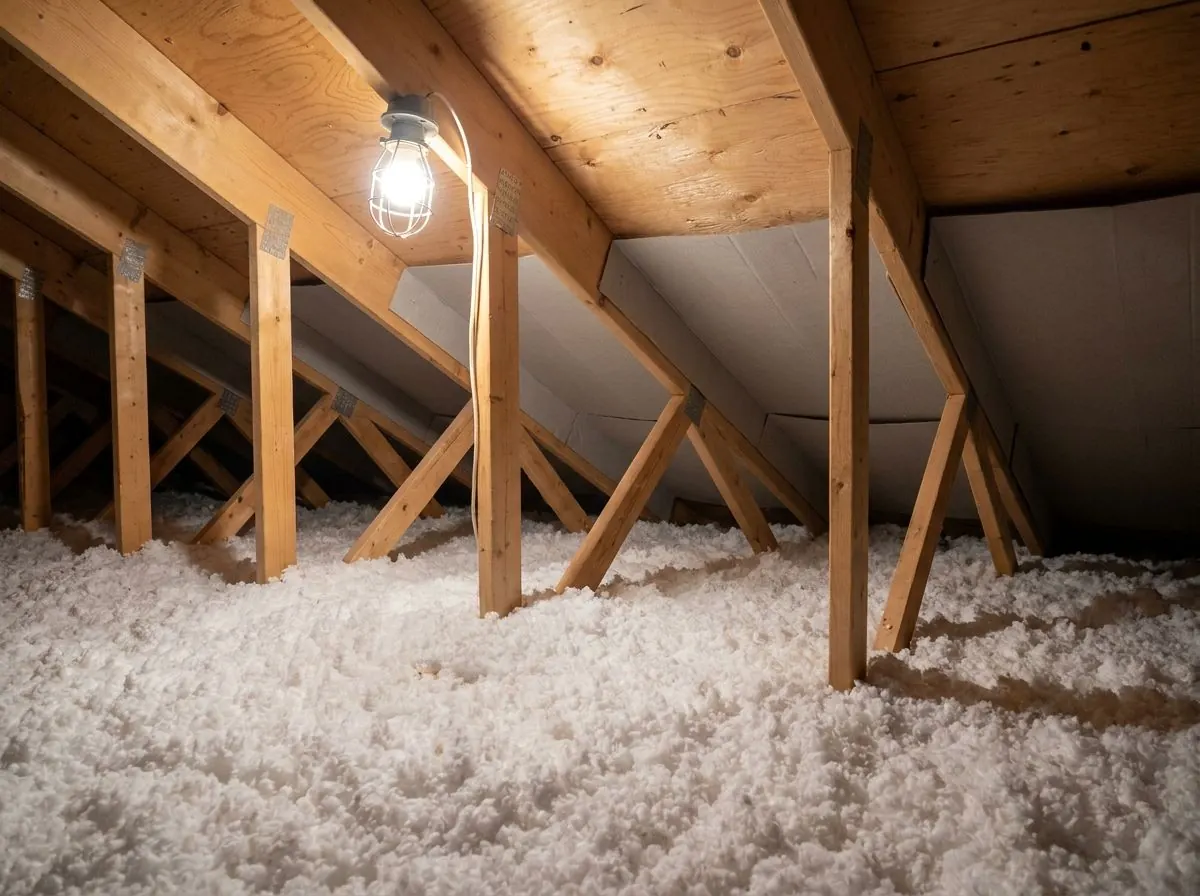
Loose-fill fibreglass is a light, clean attic fill that barely settles and will not soak up water or feed mould. It needs more depth than cellulose for the same R-value, and it is more easily disturbed by wind at the eaves, so we install it with the baffles and wind dams that keep it working.
The Problem It Solves
Not every attic suits the heaviest option. Some Airdrie ceilings already show nail pops, hairline cracks along the drywall seams, or a slight dip between trusses. Adding a deep, dense layer on top of that board is asking for trouble. Other homeowners simply want a fill that will not change over time: one that reads the same depth on the ruler ten years from now as it did on the day it went in, and that will not absorb water if a vent flashing ever lets snow in.
There is also the question of what is already in the attic. Many homes built through the 1990s and 2000s were finished with blown fibreglass from the start. Topping those attics up with more of the same material keeps the layer uniform, and future work such as a new bath fan or an electrical run is easier when the whole attic is one light, consistent fill that can be parted and put back.
The trade-off is that loose fibreglass is fluffy by design, and on the open prairie the wind does not leave it alone. Strong west and northwest winds drive air through soffit vents and across the top of the exterior walls. Without a physical barrier there, the air lifts and scours the fibre back from the eaves and leaves bare strips along the outside walls. The cold ceiling line and the patchy frost on the roof above those strips usually give it away.
How It Works
Loose-fill fibreglass works by trapping still air between glass fibres. Because each inch holds less R-value than cellulose, the installed layer has to be deeper, and the attic needs the headroom to take it. In return it adds much less weight to the ceiling, it holds its depth with minimal settling, and it stays effective if it gets damp and dries out again. For attics with enough height and ceilings that should not carry more load, it is often the more sensible choice.
The part that makes or breaks a fibreglass attic is the eave. We install rafter vents to hold a clear channel from the soffit into the attic, and we add wind dams at the top plate so air coming in through the soffit is directed up the channel instead of blowing through the insulation. With that in place, the fibre can be blown all the way out over the exterior walls, where heat loss is highest, and it stays there. Depth rulers across the attic let anyone confirm the finished level from the hatch.
How the Job Runs, Step by Step
Checking headroom and existing fill
We measure existing depth at several points and the clear height from the ceiling to the roof deck near the eaves, because fibreglass needs more depth than cellulose. We note the old material, look for signs of wind-washing along the outside walls, and check the ceiling drywall for sag or cracking.
Building the eave detail
Rafter vents go into each soffit bay and wind dams go along the top plates so incoming air is routed over the insulation rather than through it. Soffits get checked from outside too; painted-over or blocked vents make the baffles pointless.
Dams, covers and markers
A rigid dam goes around the attic hatch, and chimneys, flues and recessed lights not rated for insulation contact get sheet-metal dams or covers to keep clearances. Depth rulers are stapled to trusses across the attic before any fibre goes in.
Blowing to chart depth and bag count
The installer works from the farthest eaves back to the hatch, filling the eave bays over the wind dams first. Fibreglass can be over-fluffed to look deep with too little material, so bags are counted against the coverage chart for the attic’s area as well as the depth being read on the rulers.
Hatch, clean-up and records
We weatherstrip the hatch, fix rigid insulation to its back, and clean the path out of the house. You get the installed depth, target R-value and bag count in writing, which is useful for a future energy assessment or when you sell.
What Decides the Specification
Headroom decides first. If a low-slope roof leaves too little space near the eaves for about 20 inches or more of fill plus a clear airway, fibreglass may not reach the target where it matters most, and a denser fill or a lower target may be the honest answer. The product decides the depth itself: loose-fill fibreglass products differ in R per inch, and the coverage chart for the product in the truck is what sets the installed inches and the number of bags for your attic area.
Exposure decides how much effort goes into the eave detail. A house on a sheltered street with deep overhangs is a different case from a lot backing onto open fields or water, where wind hits the soffits hard all winter. On exposed sites we put more care into continuous wind dams and baffles in every bay. The ceiling below matters too: lightweight fibreglass is the reasonable pick where the drywall is thin, framing is widely spaced, or the ceiling already shows movement.
Alberta Code Notes
Section 9.36 of the National Building Code 2020 Alberta Edition sets the prescriptive ceiling-below-attic value for houses in climate zone 7A, which includes Airdrie: RSI 10.43, about R-60, without a heat-recovery ventilator, or RSI 8.67, about R-49, with one. Those are new-construction requirements and effective values for the whole assembly, so an existing attic top-up is not legally required to hit them, but they are the right benchmark. Loose-fill fibreglass is made to CAN/ULC-S702, and the manufacturer’s coverage chart is what ties depth to R-value.
Section 9.19 covers attic venting, with a general rule of unobstructed vent area of at least 1/300 of the insulated ceiling area, divided between soffit and roof vents. Keeping insulation out of the soffit airway is part of that. Permits for attic work are the call of the authority having jurisdiction in your municipality, so we confirm with the City of Airdrie, Rocky View County or your town rather than assume either way. Where the attic is also getting new roof vents, that part belongs to the roofer.
General guidance only. The authority having jurisdiction and the product’s own evaluation report decide what applies to your job.
Around Airdrie
Around Airdrie, loose-fill fibreglass fits a lot of the 1990s and 2000s housing stock, where attics were blown with fibreglass originally and simply need more of it. Woodside is a good example: established homes with roomy attics that were insulated to an older standard and have not been touched since. Wind exposure changes the job. On larger two-storeys in Bayside, where the canals and open water leave long stretches with little to break the wind, and on acreage homes in Irricana, wind dams at the eaves are not optional if the fibre is going to stay put.
Often Done Alongside
Blown-In Cellulose Attic Top-Ups
Borate-treated cellulose blown over old attic insulation toward about R-60.
Attic Air Sealing & Penetration Proofing
Hand-sealing stacks, wiring holes, top plates, fixtures and flue chases.
HEPA Vacuum Attic Insulation Removal
HEPA extraction of contaminated, wet or rodent-damaged attic insulation.
Where We Do This Work
Blown-In Fibreglass: Questions We Get
Why does loose-fill fibreglass have to be deeper than cellulose?
Is blown fibreglass itchy or unsafe to have in my attic?
What are wind dams and why do fibreglass attics need them?
Can I mix blown fibreglass on top of old cellulose, or the reverse?
Do I need a permit for insulation work?
Considering Blown-In Fibreglass?
Call Airdrie Insulation or send the details. We will look at the job, tell you whether blown-in fibreglass is the right fix, and price it in writing.