Cold Basement Walls & Frosty Rim Joists: Basement Insulation in Airdrie
A basement that stays cold with the furnace running, frost or mould along the top of the foundation, and a musty smell behind the builder blanket usually trace back to the rim joists. We seal and insulate them, and the concrete walls below, with closed-cell foam.
The Problem It Solves
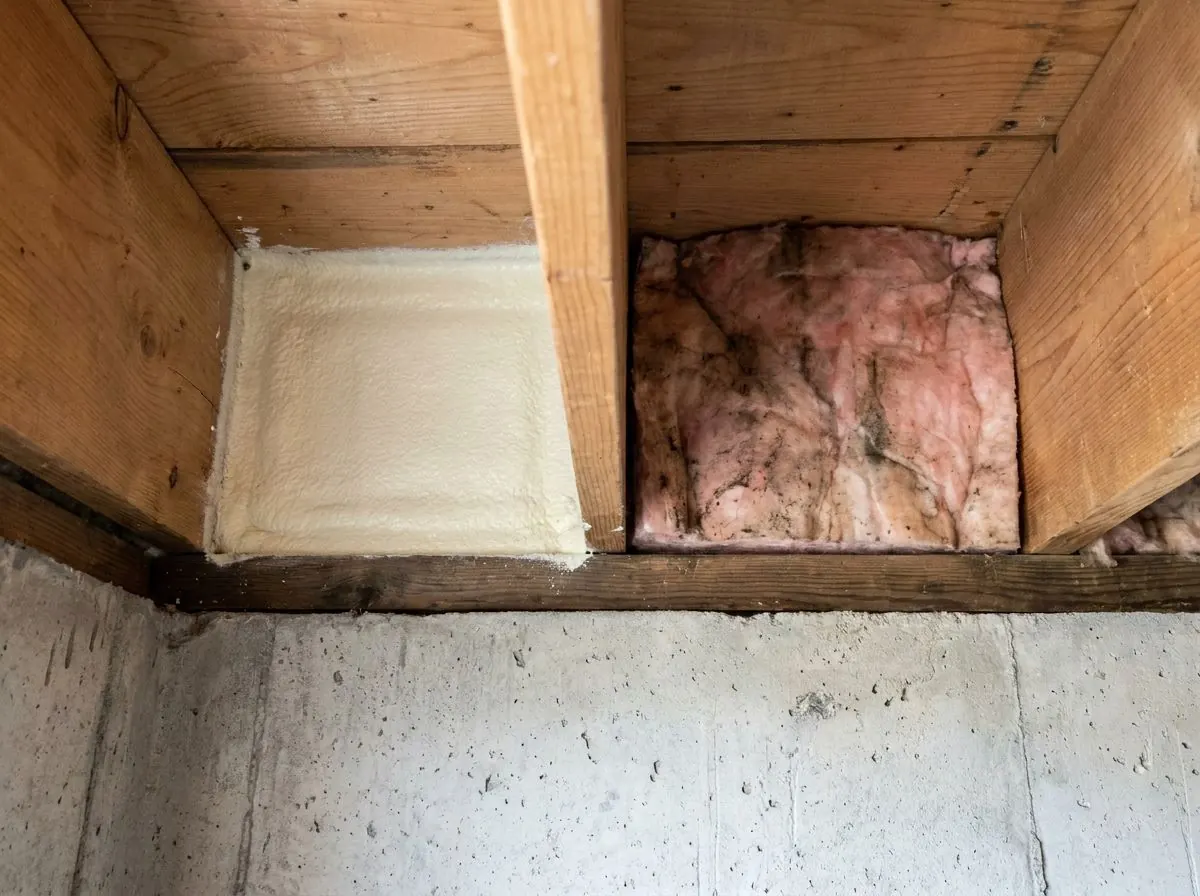
Most basement complaints sound alike. The floor above feels cold, the basement thermostat struggles, and the corners along the top of the foundation are noticeably colder than the rest of the room. Owners who pull back the builder’s poly often find frost on the rim joist in January, water droplets when it thaws, dark staining on the wood, or a musty smell. In a developed basement the symptoms hide behind drywall: cold baseboards, damp carpet edges on outside walls, or mould behind furniture pushed against them.
The rim joist, the band of lumber that sits on top of the foundation and carries the floor joists, is typically the leakiest and coldest part of the basement. It is only a board-thickness from outdoors, it is full of gaps where the sill plate meets uneven concrete, and pipes, vents and wires pass through it. The usual treatment is a batt pushed into each bay with poly stapled over it. Poly rarely seals around every joist, so warm, moist basement air slips behind it and meets cold wood. That is where the frost and mould come from.
The foundation walls have their own issue. Many newer Alberta homes come with a builder blanket, a poly-faced fibreglass roll hung on the upper part of the concrete. It is meant as a starting point, not a finished wall. When owners frame in front of it or leave it exposed for years, gaps at the top, tears and unsealed laps allow humid air to reach the cold concrete, and moisture collects exactly where no one can see it.
How It Works
Closed-cell foam sprayed directly onto the rim joist does in one step what batts and poly struggle to do in three. It fills the irregular gaps at the sill plate, seals around every penetration and bonds to the wood, so there is no air space where moist air can reach a cold surface. At the thickness typically used it also serves as the vapour control layer at the rim. The same approach on the concrete foundation wall keeps interior air off the cold concrete entirely, and because closed-cell foam resists water uptake, it is suited to below-grade contact where fibreglass is not.
Once the foam is in, a stud wall can be framed inside it for wiring and drywall, and that wall can stay uninsulated or take additional batts depending on the target. The drywall then serves as the thermal barrier over the foam. For owners who are not finishing the basement, the rim joists can be sprayed on their own, which is often the single most effective insulation job in the lower floor. Either way, the concrete must be dry and any active leak fixed before foam goes on.
How the Job Runs, Step by Step
Check for water before insulation
We look at the foundation walls for active leaks, efflorescence, damp patches and cracks, and at the rim for rot or mould. Downspouts and grading are noted. If water is getting in, that gets fixed first, because foam over a wet wall hides the problem instead of solving it.
Strip the old rim and wall treatment
Batts and poly are removed from the rim bays, and the builder blanket comes down where the wall is being foamed. Mouldy material is bagged. Surfaces are cleaned so the foam bonds to sound wood and concrete, and the radon pipe rough-in and any sump are identified so they stay accessible.
Prepare penetrations and protect the space
Dryer vents, gas lines, hose bibs and wiring through the rim are sealed around and masked where they must stay clear. The floor, mechanical equipment, windows and anything staying in the basement is covered. Ventilation is set up, and the house is cleared for spraying.
Spray the rim joists and foundation walls
Closed-cell foam is applied in passes within the manufacturer’s maximum lift, into each rim bay and across the foundation wall to the specified depth. Thickness is checked as we go and site records are kept to CAN/ULC-S705.2. The house stays unoccupied for the manufacturer’s re-entry time, commonly about a day.
Protect the foam and plan the finish
Where the basement is finished, the foam is covered with drywall or another accepted thermal barrier. Where it stays unfinished, we confirm what covering the foam product and the inspector require at the rim and wall. We note that no extra poly should go over the foam without the designer’s sign-off.
What Decides the Specification
Rim joists are usually sprayed to a depth that gives both a solid air seal and the vapour control properties of the product, commonly two inches or more, and the joist depth limits how far you can go. On foundation walls, the depth depends on whether the foam is the whole wall insulation or is paired with a framed wall and batts inside it. If the foam is thinner than the product’s vapour barrier threshold, the rest of the wall has to be designed around that, and it should be settled before spraying, not after drywall.
The finish plan decides a lot. A basement that will be developed needs framing lines, electrical rough-in and window openings sorted out so the foam is not cut away later. Space matters in smaller basements: closed-cell gives more R in less wall thickness than a batt wall. Budget and the existing condition of the builder blanket also shape the choice; a dry, intact blanket on a basement staying unfinished might only need the rims done.
Alberta Code Notes
Section 9.25 of the National Building Code – 2020 Alberta Edition covers insulation, air barrier systems and vapour barriers, including a maximum vapour barrier permeance of 60 ng/(Pa·s·m²) for Part 9 houses. Two vapour barriers on the same wall can trap moisture, so poly over thick closed-cell foam is avoided unless a designer approves it. Article 9.10.17.10 requires foam plastic in a house to be covered by a thermal barrier such as 12.7 mm gypsum board or an accepted alternative; some rim-joist situations are treated differently, and the foam’s evaluation report and the inspector decide.
A basement development needs a building permit, and the insulation and vapour control are part of that inspected work. Since the 2015 code cycle, new Alberta houses include a soil-gas barrier and a sealed rough-in for a future radon pipe; basement insulation work must keep both intact and never cover the rough-in. Permits come from the City of Airdrie, Rocky View County or the City of Calgary, depending on the address.
General guidance only. The authority having jurisdiction and the product’s own evaluation report decide what applies to your job.
Around Airdrie
Woodside is a good example of where this shows up. Many of its homes were built in the 1990s and 2000s, and their basements were finished by owners over the years with batts stuffed into the rim and poly that was never sealed. Newer communities such as Midtown tend to come with the builder blanket still in place, and owners planning a basement development or a secondary suite want to get the rims and walls right before the drywall goes up. Airdrie’s long cold snaps keep the rim well below the dew point of indoor air for weeks at a time, so small air leaks there build real frost.
Often Done Alongside
2lb Closed-Cell Spray Foam
2 lb foam: insulation, air barrier and vapour control for concrete and rim joists.
Code-Compliant Vapour Barriers
Continuous 6-mil poly with sealed laps, plates and electrical boxes.
Sub-Slab Rigid & Spray Insulation
Rigid board or high-density foam under radiant slabs, installed before the pour.
Where We Do This Work
Basements & Rim Joists: Questions We Get
Is it worth insulating only the rim joists and leaving the walls alone?
Can closed-cell foam go directly on bare concrete?
Do I need to take down the builder blanket before foam goes on?
Will the foam smell in the basement afterwards?
How do I know the work was done properly?
Considering Basements & Rim Joists?
Call Airdrie Insulation or send the details. We will look at the job, tell you whether basements & rim joists is the right fix, and price it in writing.