Under-Slab Insulation for Radiant Heated Floors in Airdrie
A heated slab without insulation beneath it spends much of its energy warming the ground. We install rigid foam board, or high-density spray foam where penetrations make boards awkward, under basement, garage and shop slabs before the radiant tubing and concrete go in.
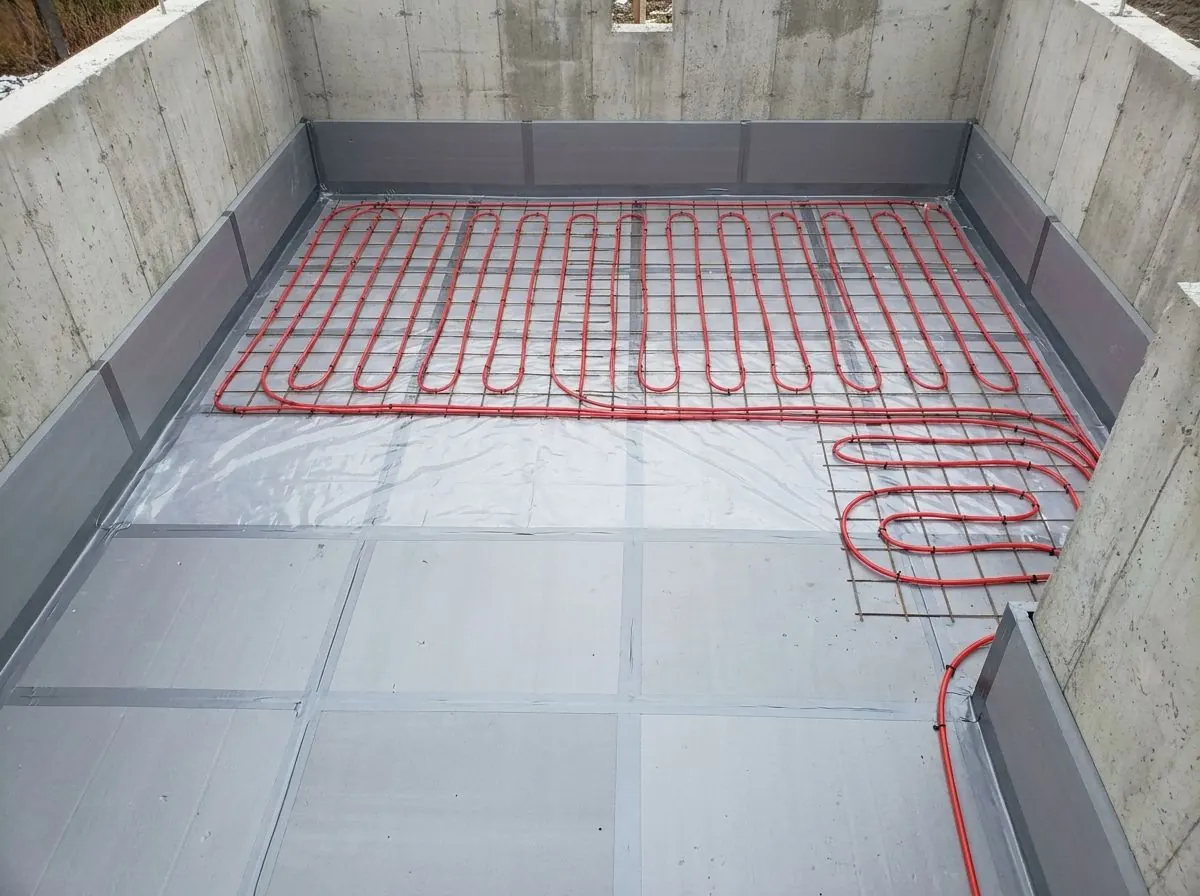
The Problem It Solves
Radiant in-floor heating is comfortable because the whole slab becomes a gentle, low-temperature heater. But concrete does not choose which way to send that heat. Without insulation below and at the edges, a heated slab loses a large share of its output downward into the soil and sideways through its edge to the cold foundation wall or outdoors. The boiler runs longer, the floor responds slowly to the thermostat, and the areas near exterior walls stay cooler than the middle of the room.
Soil under an Airdrie basement or shop stays cool all year, and near the perimeter of a garage or shop slab it can freeze for part of the winter. That cold ground behaves like an endless heat sink. Slab edges at an overhead door or along a grade beam are worse still, because they sit close to outdoor air temperature. Owners of detached shops who add radiant tubing without board underneath often find the heating bill far higher than expected and the floor near the door never quite warm.
There is also only one chance to get it right. Once concrete is placed, insulation under it cannot be added without breaking out the slab. Drain lines, the radon rough-in, grade beams and footings all interrupt the base, and a board layout done in a hurry by whoever happens to be on site leaves gaps at every pipe. Those gaps become thermal bridges under a floor that is supposed to be heating the room.
How It Works
The usual approach is rigid extruded or expanded polystyrene board laid over a compacted, level base, joints tight and taped as the design requires, with the soil gas polyethylene placed and sealed where the plan shows it. Radiant PEX tubing is then tied to mesh or rails, or clipped to the board, and concrete is poured over it. The board keeps the heat moving up into the slab. Vertical edge insulation around the perimeter isolates the slab from the foundation wall or grade beam, which is where a heated floor loses the most heat for each metre of length.
Where a base is crowded with plumbing, has uneven areas or has many small penetrations, high-density spray foam can be applied to the prepared base instead of, or together with, board. It seals around pipes and fills irregular spots without the gaps that cut board leaves. The trade-off is careful surface preparation, controlled thickness and co-ordination with the soil gas barrier and the manufacturer's rules for below-slab use. Either way, the insulation's compressive strength is matched to what the slab will carry, which is far higher for a shop or garage with vehicles than for a basement floor.
How the Job Runs, Step by Step
Review drawings and floor loads
We start with the permit drawings or designer's details: insulation value, board type and compressive strength, edge insulation, soil gas barrier position and radon rough-in location. For shops and garages, vehicle and equipment loads decide the board grade, and anything unclear goes back to the designer before material is ordered.
Confirm the base is ready
The granular base has to be compacted and level, with under-slab plumbing tested and in place and the radon rough-in located. Board laid on a soft or uneven base rocks underfoot and can contribute to cracking later, so insulation does not go down until the base is right.
Lay, cut and seal the insulation
Boards go down in a staggered pattern with tight joints, cut closely around drains and the radon pipe, and edge insulation is set at the perimeter. Where spray foam is used around penetrations or awkward areas, its thickness is probed. The soil gas barrier goes in with lapped, sealed seams.
Protect the layer from the next trades
The insulation and barrier must survive tubing installers, mesh placement and the concrete crew. After the tubing is laid we check for punctures, crushed edges and lifted tape, repair any damage and confirm the radon rough-in is sealed through the membrane and not buried.
Walk-through and photos before the pour
Just before concrete, the whole layer is walked again for gaps, displaced boards and torn poly. Photos of the layout, joints, edges and radon rough-in go into your records, because none of it will be visible once the slab is placed.
What Decides the Specification
The insulation value under the slab comes from the permit drawings or the energy compliance path, and it is usually higher for a floor with embedded heating than for an unheated one. Board type follows from that. Extruded polystyrene typically offers more R-value per inch and low water absorption; expanded polystyrene comes in several densities, and the higher grades carry more load. Compressive strength matters most in garages and shops, because a basement floor with furniture and people is very different from a shop floor carrying a truck, a hoist or a loaded trailer.
The rest of the specification is about continuity. Edge insulation at the perimeter, where the soil gas polyethylene sits relative to the board, taped joints, sealed penetrations and a clear, capped radon rough-in all have to be decided before the base is finished. Spray foam enters the specification where a base is congested with pipes or irregular. Its thickness and its suitability for use under a slab follow the manufacturer's evaluation for that product.
Alberta Code Notes
Alberta's National Building Code - 2020 Alberta Edition covers slabs in houses under Part 9. Section 9.36 sets energy efficiency requirements for floors on ground, and slabs with heating embedded in them are held to higher insulation expectations than unheated slabs; the value that applies to your project appears on the permit drawings or in the chosen compliance path. Section 9.13 requires new houses to have a soil gas barrier under the slab and a sealed rough-in for a future depressurization system. Health Canada testing has found elevated radon in a meaningful share of Calgary-area homes, so that barrier and rough-in must stay intact and uncapped through our work.
Larger shops and commercial buildings may fall under Part 3 and the National Energy Code for Buildings 2020 rather than Part 9, and farm buildings are treated differently under the Safety Codes Act, so we confirm the regime with the county and, for farm buildings, the insurer. Permits for a new slab come from the authority having jurisdiction, and the insulation is part of that permitted work. Soil gas details are inspected as part of the same work, so the barrier and rough-in need to be ready to show before the pour.
General guidance only. The authority having jurisdiction and the product’s own evaluation report decide what applies to your job.
Around Airdrie
Much of this work is on new builds outside the city, where acreage homes across Rocky View County are designed with radiant basement floors and detached shops with in-floor heat. Around Balzac, heated shop and light-commercial slabs carry vehicles and equipment, so the board grade is chosen for that load. In Crossfield, new garages and shops replacing older outbuildings are often planned with tubing in the slab from the start. Ground under a detached building here can freeze deep near the perimeter over a long winter, so edge insulation is as important as the board in the middle of the floor.
Often Done Alongside
Detached & Heated Garages
Full thermal envelopes for detached and heated garages running gas unit heaters.
2lb Closed-Cell Spray Foam
2 lb foam: insulation, air barrier and vapour control for concrete and rim joists.
Crawl Space Encapsulation
Reinforced ground liner plus closed-cell foam on crawl space walls and rims.
Where We Do This Work
Under-Slab: Questions We Get
Can insulation be added under an existing concrete slab?
Does under-slab foam board go above or below the radon poly?
Why use spray foam under a slab instead of rigid board?
Is under-slab insulation worth it for a shop floor with no in-floor heat?
How do I know the work was done properly?
Considering Under-Slab?
Call Airdrie Insulation or send the details. We will look at the job, tell you whether under-slab is the right fix, and price it in writing.