Secondary Suite Soundproofing in Airdrie: Quieting the Floor Between Units
Footsteps overhead, a television through the ceiling, voices carried along the heating ducts: that is daily life on either side of a basement suite with an ordinary ceiling. We build the floor-ceiling assembly between units in Airdrie homes so it separates the two households properly.
The Problem It Solves
Most Airdrie basements were never meant to separate two households. The floor joists above the basement carry the upstairs subfloor on one side and, at best, a single layer of drywall screwed tight to the joists on the other. Nothing in that assembly stops sound. Footsteps travel straight down the joists into the ceiling board, which acts like the skin of a drum. Voices and music pass through the empty joist bays and out through every pot light, heat register and gap around a plumbing drain. The tenant hears every chair scrape, and the owner hears the tenant’s late-night gaming.
Owners usually notice two different kinds of noise and assume one fix covers both. Airborne noise is talking, television and music: sound energy moving through the air, into the ceiling, and out the other side. Impact noise is footsteps, dropped objects and a washing machine on spin: energy put straight into the structure. Airborne noise responds well to absorption, decoupling, mass and airtightness in the ceiling. Impact noise enters the floor from above, so a better ceiling reduces it but rarely solves it on its own.
The other common complaint is noise that comes around the ceiling instead of through it. A single furnace with ductwork running to both floors carries conversation from one register to another almost as clearly as an open door. An unsealed stairwell door, a laundry chute, a rim joist bay left open at the exterior wall, or a drain stack boxed in with bare drywall will each leak sound past an otherwise good ceiling. Owners buy acoustic batts, still hear the other household, and blame the batts when the real problem was a flanking path.
How It Works
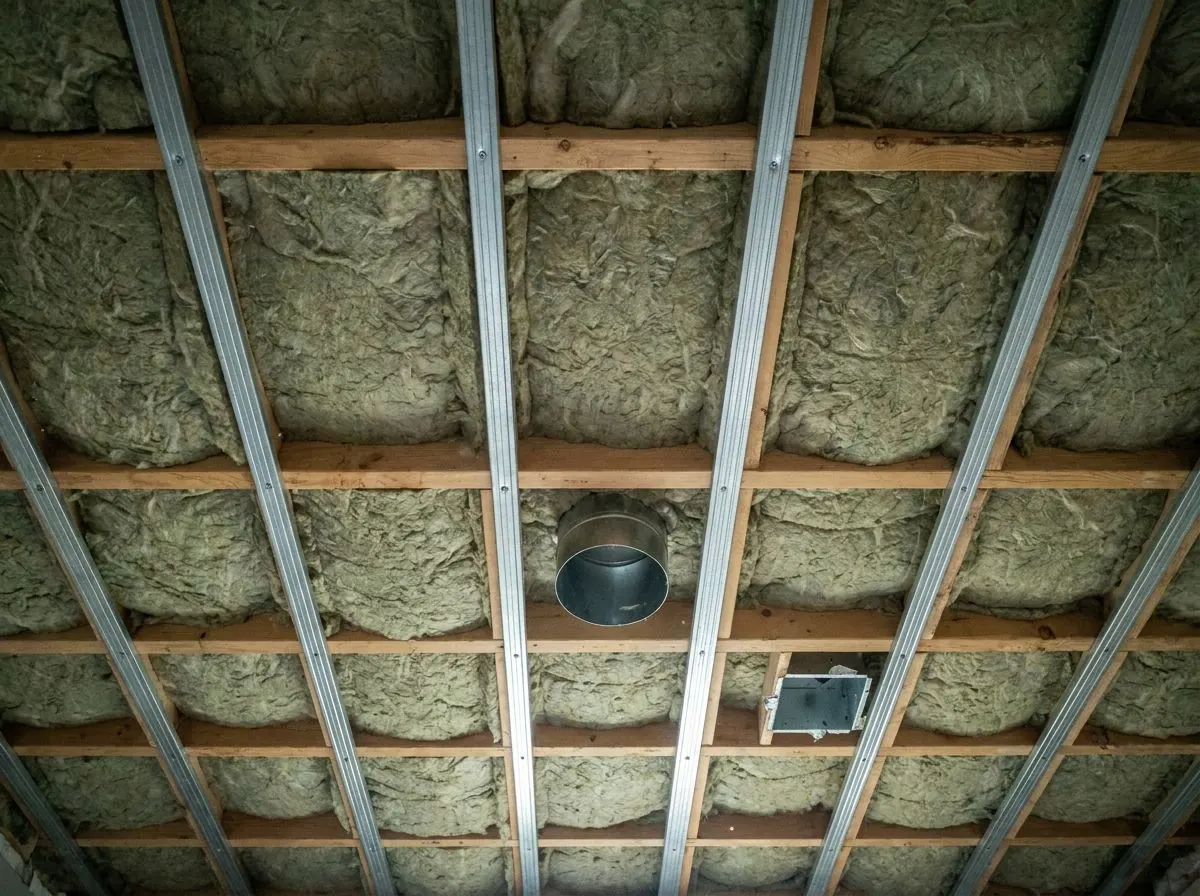
A quiet suite ceiling is a system, not a product. Stone wool acoustic batts in the joist bays absorb sound bouncing inside the cavity so it does not build up. Resilient channel, or clips with hat track, hangs the drywall slightly away from the joists so vibration in the structure has a much weaker path into the ceiling board. Heavier board, and sometimes a second layer, adds the mass that low-frequency noise needs. Acoustical sealant closes the perimeter gap and every opening, because sound finds air gaps the way water does. Batts alone typically add only a few points; the full assembly does the real work.
We also treat the paths around the ceiling. Ducts serving both floors can be fitted with acoustic duct liner where the mechanical design allows, or rerouted with offsets by your HVAC contractor so sound has to turn corners and lose energy. Pot lights are swapped for surface-mounted fixtures by your electrician, or boxed in, so they do not puncture the sealed plane. Rim joist bays at exterior walls are insulated and sealed, since they are both envelope and sound path. Upstairs, we tell owners plainly that a good underlay or soft flooring is what tames footsteps.
How the Job Runs, Step by Step
Walk both units and find the flanking paths
With someone talking and walking upstairs, we trace which sound comes through the ceiling and which comes around it: ducts, stair openings, chases, doors between units. We also check what the permit drawings or the City’s requirements call for, so the assembly we build matches the one that will be inspected.
Open the ceiling and prepare the joist bays
Existing drywall comes down where the ceiling is already finished. We check the bays for wiring, plumbing and ducts that must move, and mark joist locations so channel screws find wood. Any rim joist bays at exterior walls are air sealed and insulated before the acoustic work starts.
Fill the bays with acoustic stone wool
ROCKWOOL Safe’n’Sound goes into each joist bay, cut tight to the joists and around blocking, split around wires rather than crushed behind them, and fitted around pipes without leaving voids.
Install decoupling and seal the edges
Resilient channel or clips with hat track are installed perpendicular to the joists at the spacing the product and the permit assembly require, oriented correctly, and kept clear of the walls. The first course of drywall must hang from the channel only, with a small perimeter gap left for sealant. We mark the channel lines so nobody drives a screw through into a joist and bridges the decoupling.
Board, seal, and check before it is covered
The ceiling board goes up to the layers and type the drawings name, screwed only into channel. Acoustical sealant closes the perimeter gap, board seams where required, and every electrical box and penetration. Before taping we check for screws or cabinets that short-circuit the channel, leaving the ceiling ready for the permit inspection.
What Decides the Specification
The permit decides the floor. A secondary suite needs a fire separation and a sound separation from the main dwelling, and the drawings approved for your suite name how that is achieved, including the drywall type and number of layers. Many published fire-rated floor assemblies include resilient channel as a listed component, so swapping channel for clips, changing spacing, or dropping a layer can take the assembly off its tested listing even if it might sound better. When the drawings name a specific assembly we build that assembly, and any change goes back through the designer and the City first.
Beyond the permit minimum, the specification follows how much quiet the household actually wants and what the house allows. Ceiling height matters in older basements, because channel and a second layer each take space. Mechanical layout matters, because a single shared furnace limits what ducts can do. Budget matters, so we rank the steps: sealing and flanking first, decoupling second, mass third. Floor-side work upstairs is often the best money spent on footsteps.
Alberta Code Notes
Alberta enforces the National Building Code – 2020 Alberta Edition, in force since May 1, 2024, and a house with a secondary suite falls under Part 9. The code sets sound transmission and fire separation requirements between a suite and the main dwelling, lower for a suite within a house than between two separate dwelling units. We do not quote an STC figure as the requirement, because the approved drawings name the assembly the inspector checks. Suites inside city limits need City of Airdrie permits; outside it, Rocky View County or the City of Calgary. Where rim joist bays form part of the exterior envelope, Section 9.25 governs their insulation, air barrier and sealed 6-mil poly.
General guidance only. The authority having jurisdiction and the product’s own evaluation report decide what applies to your job.
Around Airdrie
Suites are showing up most in Airdrie’s newer family communities, where basements were left unfinished by the builder and owners want rental income or space for extended family. In Midtown, newer builds often have open, unfinished joist bays, which makes a decoupled ceiling easier, though the shared furnace remains a sound path. In Coopers Crossing and Kings Heights, many basements were partly developed by earlier owners, so it is common for ceilings, ducts and pot lights to need removing before a suite ceiling can be built to its permit.
Often Done Alongside
ROCKWOOL Safe’n’Sound Acoustic Batts
Safe’n’Sound batts for quieter interior walls, ceilings and floors.
Code-Compliant Vapour Barriers
Continuous 6-mil poly with sealed laps, plates and electrical boxes.
Cold Basement Walls & Rim Joists
Closed-cell foam on rim joists and foundation walls for warm, dry basements.
Where We Do This Work
Suite Soundproofing: Questions We Get
Can you guarantee a specific STC rating for our suite ceiling?
Do we need a permit to soundproof the ceiling for a basement suite?
Is poly needed in the ceiling between the basement and upstairs?
Will soundproofing the suite ceiling lower our basement ceiling height?
How do you work out what my home actually needs?
Considering Suite Soundproofing?
Call Airdrie Insulation or send the details. We will look at the job, tell you whether suite soundproofing is the right fix, and price it in writing.