Thermal Imaging & Draft Audits for Airdrie Homes
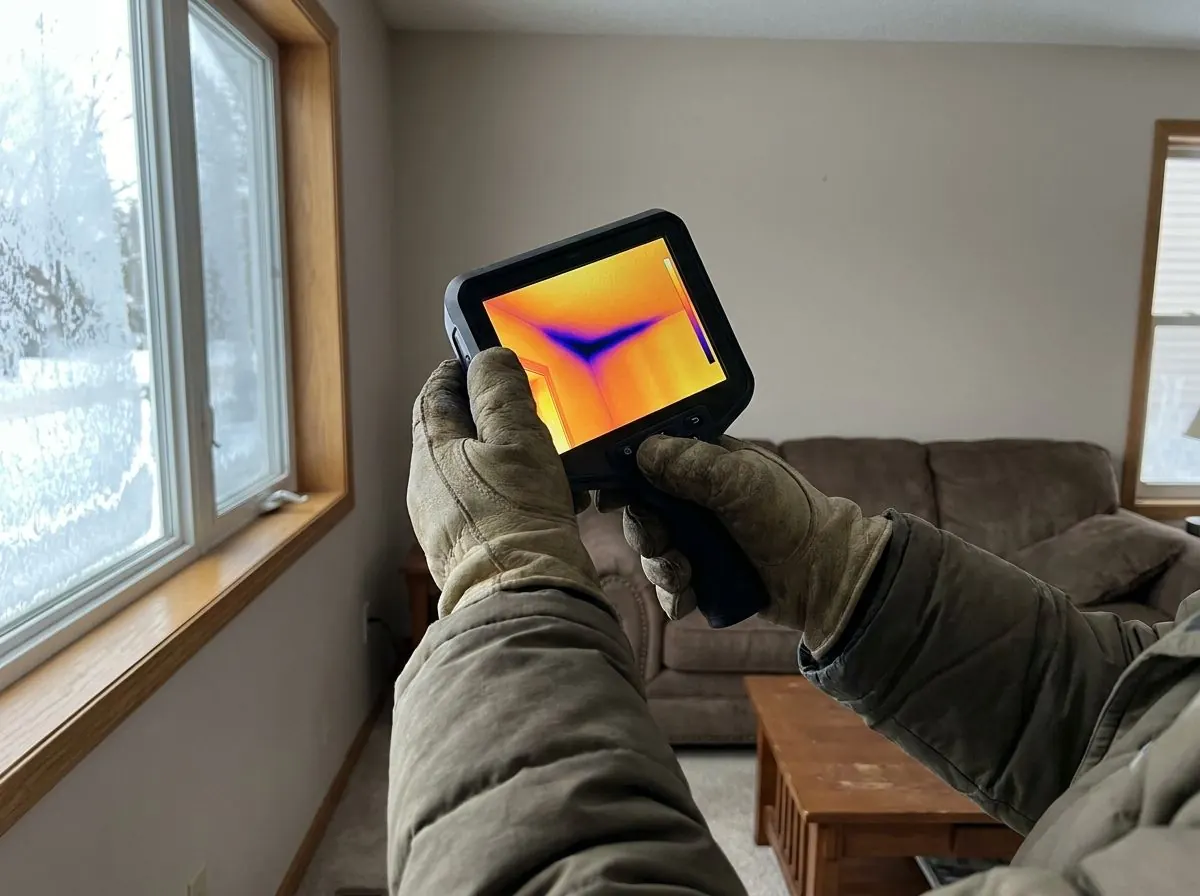
An infrared camera shows where a house is losing heat that you can feel but cannot see: missing insulation, drafts at the rim joist, cold floors over the garage. We use it to find problems before quoting and to show the result after the work is done.
The Problem It Solves
Most insulation complaints start with a feeling rather than a fact. A bedroom that never warms up, a bonus room that is ten degrees colder than the rest of the house, a draft along the baseboard, a patch of ceiling that frosts in January. The cause is hidden behind drywall, under a floor or in an attic corner nobody can reach. Without evidence, homeowners are left guessing, and contractors are left quoting whatever they sell. That is how people end up with an attic top-up when the real problem was a leaking rim joist.
Air leaks are the hardest problems to pin down by feel. Cold air entering at one spot can travel through floor joists and wall cavities and come out several metres away. A draft at an electrical outlet may start at the rim joist in the basement. The bonus room over the garage may be cold because garage air is washing through the joist bays, because the batts have fallen away from the subfloor, or because a heating duct in that floor is losing its heat to the garage.
There is also the question of whether work already done was done well. Blown insulation can leave voids behind blocking in a wall. Batts can be missing from a single stud bay behind finished drywall. A homeowner paying for insulation or air sealing has, until now, mostly had to trust that it went in as described. An image of the same wall before and after is a much better answer than a promise.
How It Works
An infrared camera reads the surface temperature of whatever it is pointed at and displays it as a colour image. When the house is heated and it is cold outside, areas with missing or poor insulation show up as cold patches on inside walls and ceilings, while framing, headers and slab edges show as regular cold lines. Air leaks produce a distinctive feathered or streaky pattern where cold air is flowing across a surface. The pattern tells a trained eye what kind of problem it is and roughly where it starts.
Air leaks show up best when the house is under slight negative pressure, so outside air is pulled in through the gaps. We do that by running the home's exhaust fans and closing up the house, or with a blower door where one is used, and then scanning the rooms again. The difference between the first and second pass separates insulation gaps from air leakage. The same method after the work is complete, from the same positions, gives you before-and-after images that show whether the problem areas are gone.
A thermal camera is a diagnostic tool, not a measuring instrument for insulation value. It cannot tell you that an attic is R-40 or a wall is R-20; it shows relative temperatures on surfaces under the conditions of the day. We are also not registered energy advisors and do not produce EnerGuide ratings. When a program requires an official evaluation, we can work alongside a registered energy advisor, and our images and findings can support that process.
How the Job Runs, Step by Step
Choose the day and prepare the house
We book scans for cold weather, ideally a winter morning or evening with at least about a 10°C difference between indoors and out and no sun on the walls being checked. The house should be heated normally for several hours beforehand, with furniture moved back from key exterior walls where possible.
Walk-through and complaint list
We start with you: which rooms are cold, where drafts are felt, where frost or staining has appeared, and what work has been done before. That list shapes where the camera goes first, rather than photographing every wall in the house without a purpose.
Baseline scan
With the house at normal pressure, we scan exterior walls, ceilings under the attic, bonus room floors and ceilings, rim joists and basement walls, windows and doors. Each anomaly gets a thermal image and a matching visible photo so the location is clear later.
Depressurized draft scan
Exhaust fans are run with windows and doors closed, or a blower door is set up where used, and the same areas are scanned again. Leaks that were faint become obvious, and outlets, baseboards, top plates, attic hatches and garage connections are checked closely.
Findings, then follow-up scan
You receive annotated images and a plain-language list of what was found, what probably causes it and what the options are, including when to call another trade. After insulation or sealing work, we rescan the same areas in similar conditions to show the result.
What Decides the Specification
Conditions matter more than the camera. The larger the temperature difference between inside and outside, the clearer the image, which is why winter is the best season and summer scans are of limited use for insulation. Direct sunlight warms walls for hours and hides problems, so south and west walls are scanned before the sun reaches them or after it has set. Wind, recent rain on exterior surfaces and furniture against a wall all affect what the camera sees. Reflective surfaces like windows and metal ducts can mislead.
The scope depends on the question being asked. A single cold bonus room may only need that room, the garage ceiling below and the attic connection checked. A whole-house draft complaint calls for every exterior wall, the attic hatch, rim joists and basement. A check on newly completed work focuses on the areas that were insulated or sealed. A blower door gives stronger, more even pressure; exhaust fans are often enough for a smaller scope. We will recommend the lighter approach when it answers the question.
Alberta Code Notes
Thermal imaging is not a code inspection and does not certify compliance with the National Building Code – 2020 Alberta Edition. It can, however, show whether an assembly looks like it is working the way Section 9.25 intends: a continuous air barrier with sealed penetrations and insulation filling the cavities without voids. It can also show thermal bridges, which is why Section 9.36 uses effective RSI values for whole assemblies rather than the number printed on a batt. Official airtightness numbers and EnerGuide ratings come from a registered energy advisor using a standardized test, not from a camera scan.
General guidance only. The authority having jurisdiction and the product’s own evaluation report decide what applies to your job.
Around Airdrie
Airdrie's climate is well suited to infrared work. Long cold spells give the large indoor-outdoor temperature differences a camera needs, and winter mornings here regularly offer far more than the minimum. Bonus rooms over attached garages are one of the most common reasons for a scan, particularly in Coopers Crossing and Kings Heights, where two-storey homes with garages below living space were built in large numbers through the late 2000s and 2010s. North Calgary communities such as Evanston raise the same question. The camera quickly shows whether the cold is coming from the floor, the rim or the ductwork.
Often Done Alongside
Attic Air Sealing & Penetration Proofing
Hand-sealing stacks, wiring holes, top plates, fixtures and flue chases.
Dense-Pack Cavity Injection
High-density cellulose injected into closed walls from outside or inside.
Bonus Rooms Over Garages
Closed-cell foam under the subfloor to warm a freezing room over the garage.
Where We Do This Work
Thermal Imaging: Questions We Get
Can a thermal camera tell me what R-value my walls have?
What time of year is best for a thermal imaging draft audit in Airdrie?
Is a thermal imaging visit the same as an energy audit for a rebate program?
Will you scan insulation work that another contractor did?
How do you work out what my home actually needs?
Considering Thermal Imaging?
Call Airdrie Insulation or send the details. We will look at the job, tell you whether thermal imaging is the right fix, and price it in writing.