Flash-and-Batt & Flash-and-Blow Hybrid Insulation in Airdrie
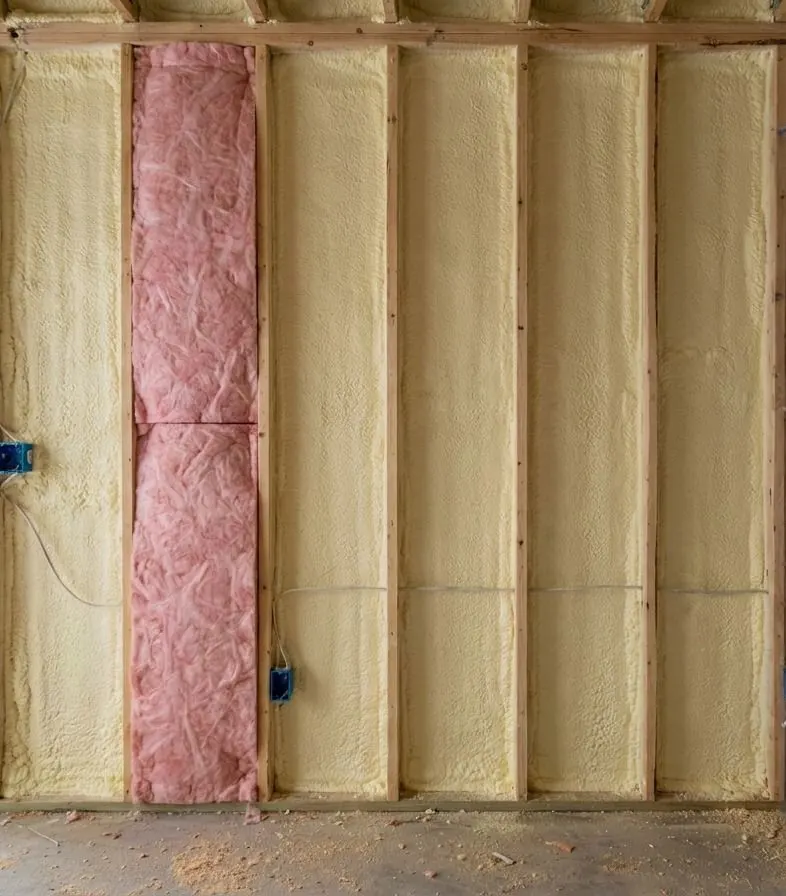
A hybrid system puts a thin layer of closed-cell foam where air leaks and condensation start, then fills the rest of the cavity with batts or blown insulation. It delivers most of spray foam's air sealing with far less foam, provided the foam layer is thick enough for a cold climate.
The Problem It Solves
A stud wall full of batts has two weak points. Batts do not stop air, so wind driven against the outside of the house and pressure from inside push air through every gap at the sheathing, plates, corners and electrical penetrations. And the inside face of the exterior sheathing is the coldest surface in the wall, so any moist indoor air that gets past the vapour barrier finds a place to condense. On houses exposed to strong prevailing winds, the drafts are felt at outlets and baseboards.
Full-depth closed-cell foam fixes both problems, but it is an expensive way to reach high R-values in a deep cavity. Much of the foam in a full 2x6 bay is doing work that cheaper insulation could do, because the air sealing and condensation control happen in the first inch or two. Many owners of garages, shops and renovation projects look at a full-foam quote and fall back to plain batts, leaving the air leakage exactly where it was.
Attic floors have their own version of this. Loose-fill is the most economical way to add depth, but air leaks through top plates, wiring holes and plumbing stacks carry house moisture into the attic, where it frosts on the roof sheathing in deep cold. Heaping more loose-fill over those leaks slows heat loss without stopping the air, so frost and ice dams can carry on after an expensive top-up, and the owner wonders why.
How It Works
A flash coat is a layer of two-pound closed-cell foam, commonly about one to two inches, sprayed against the sheathing or across top plates and penetrations. It bonds to framing and sheathing, closing the seams, knots and wire holes that let air through, and it puts a water-resistant, air-tight layer against the coldest part of the assembly. In flash-and-batt, fibreglass or mineral wool batts fill the rest of a wall cavity behind it. In flash-and-blow, loose-fill fibreglass or cellulose goes over the foam on an attic floor, or into cavities held closed by netting or board.
The key design question is the split between foam and fill. In a cold climate, the inside face of the foam has to stay warm enough that moisture reaching it does not condense. That depends on the ratio of foam R-value to total R-value: the more fibrous insulation stacked on the warm side, the colder the foam's inner surface becomes. The designer or the foam manufacturer sets the minimum proportion for climate zone 7A, and that figure, not habit, sets the flash thickness. A flash that is too thin can be worse than none, because it moves the condensation point without controlling it.
How the Job Runs, Step by Step
Settle the ratio and the vapour plan
We confirm framing depth, sheathing condition and the target effective RSI, then set the foam-to-fill ratio and whether warm-side poly is still required. Where two low-permeance layers would sandwich the batts, that detail goes to the designer or inspector before anything is sprayed.
Prepare surfaces and protect the framing faces
Stud faces are protected or trimmed afterward so batts and drywall sit flat. On attic floors, chimney and flue gaps get sheet metal and fire-rated sealant, never foam, and recessed lights that are not airtight and IC-rated are dealt with first.
Spray the flash coat
Closed-cell foam is sprayed to the specified thickness against the sheathing and into the inside corners where studs meet it, or across plates and penetrations on an attic floor. Thickness is probed across the area, because a flash that thins out at the edges leaves exactly the cold spots it was meant to remove.
Install the batts or blow the fill
After the foam cures, batts are sized to the remaining depth so they are not compressed, split around wiring and cut tight at boxes. For flash-and-blow, loose-fill goes in to the bag chart's depth or density, with depth markers on attic floors and netting or board in walls.
Vapour barrier and final cover
Where the design calls for it, 6-mil poly is installed on the warm side with acoustical sealant at laps, plates and boxes. Foam left visible in a garage or shop still needs drywall or an accepted coating; in a finished wall, the drywall that closes it does that job.
What Decides the Specification
Four things set the specification: cavity depth, the target effective RSI, the foam-to-total R ratio for our climate and the vapour control strategy. A 2x6 wall with a foam flash and R-20 or R-22 batts is a common combination, but whether one inch or two of foam is right depends on the ratio required and the batt chosen. Deeper framing, such as a 2x8 wall or a cathedral ceiling, holds more fibrous insulation on the warm side, so it often needs more foam to keep the foam surface warm.
Vapour control is where hybrids get tricky. Closed-cell foam at about two inches can itself act as a vapour barrier, and a warm-side poly on the same wall creates two low-permeance layers with the batts between them. Some assemblies are designed that way deliberately and some are not, so we follow the drawings, the foam's evaluation and the inspector's direction rather than a rule of thumb. On attic floors, flash-and-blow keeps foam well away from flues and chimneys, and ventilation baffles go in before any loose-fill so the soffit airway stays open.
Alberta Code Notes
Under the National Building Code - 2020 Alberta Edition, Section 9.25 requires a continuous air barrier system and a warm-side vapour barrier with a permeance of not more than 60 ng/(Pa·s·m²), and Section 9.36 measures energy performance by the effective RSI of the whole assembly, framing included. A flash coat helps with the air barrier, but the wall still has to reach the effective value the permit calls for. The foam is installed to CAN/ULC-S705.2; fibreglass batts and loose-fill are made to CAN/ULC-S702 and cellulose to CAN/ULC-S703. Article 9.10.17.10 requires foam plastic to be protected from the interior by a thermal barrier such as 12.7 mm gypsum board or an accepted alternative.
On attic floors, Section 9.19 calls for unobstructed vent area of at least 1/300 of the insulated ceiling area, split between low and high vents, and insulation must not block the soffits. Whether insulation work needs a permit is decided by the authority having jurisdiction, whether that is the City of Airdrie, Rocky View County or the town where the property sits. Blown insulation depth on an attic floor is set from the bag's coverage chart, and depth markers let anyone confirm it later.
General guidance only. The authority having jurisdiction and the product’s own evaluation report decide what applies to your job.
Around Airdrie
Hybrid systems earn their keep on buildings that take the full force of the prairie wind. Around Irricana, detached garages and shops stand in open country where west and northwest winds drive air through every seam in the sheathing, and owners who want a heated workspace often cannot justify full-depth foam. In Cochrane, hillside lots catch stronger foothills winds, and renovations there often open exterior walls anyway, so adding a flash coat before new batts go in is a practical upgrade. In both places, chinook swings take the sheathing from hard frost to thaw and back repeatedly, which is when foam sizing matters most.
Often Done Alongside
2lb Closed-Cell Spray Foam
2 lb foam: insulation, air barrier and vapour control for concrete and rim joists.
Fibreglass Thermal Batts
R-14 to R-28 friction-fit batts, cut tight for exterior stud walls.
Detached & Heated Garages
Full thermal envelopes for detached and heated garages running gas unit heaters.
Where We Do This Work
Flash-and-Batt: Questions We Get
How thick should the foam flash be in a 2x6 wall in Airdrie?
What is the difference between flash-and-batt and flash-and-blow?
Do I still need poly with a flash-and-batt wall?
Is flash-and-batt a sensible choice for a detached garage?
Do I need a permit for insulation work?
Considering Flash-and-Batt?
Call Airdrie Insulation or send the details. We will look at the job, tell you whether flash-and-batt is the right fix, and price it in writing.