Detached & Heated Garage Insulation in Airdrie: Envelopes Built for Gas Heat
A gas heater that runs all afternoon and still leaves the far wall frosted, a slab that sweats when the heat kicks on, water dripping off the overhead door: that is an uninsulated garage fighting an Airdrie winter. We build a complete, sealed garage envelope so the heater you paid for can keep up.
The Problem It Solves
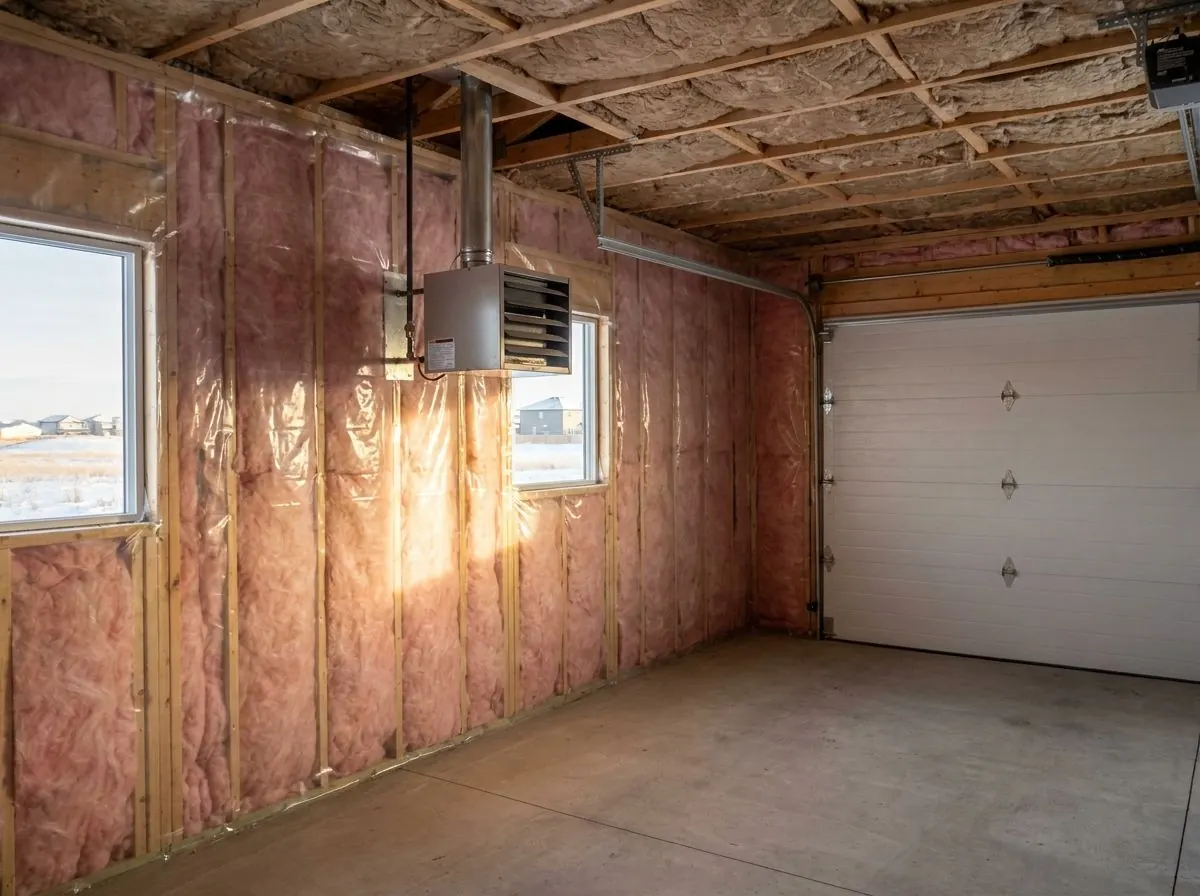
Most detached garages around Airdrie were built as cold storage: studs, sheathing, siding, and trusses open to the roof. Then someone hangs a gas unit heater from the ceiling to make it a winter workshop or keep the truck from starting at minus thirty. The heater runs constantly, the air under the trusses warms, and the floor stays bitterly cold. Heat goes straight up through an uninsulated ceiling and out through walls that were never sealed, and the gas bill shows it.
The second problem is water. Snow and slush packed in a vehicle’s wheel wells melts into the garage air once the heater is on. Warm, damp air then meets whatever is coldest: the underside of steel roofing, the inside of an uninsulated steel overhead door, the slab itself, the heads of nails coming through the sheathing. It condenses, drips, rusts fasteners and tools, and in walls with batts and no proper vapour control it soaks the sheathing from the inside. Heating only on weekends makes it worse.
Then there are the half-measures. Owners staple kraft-faced batts between studs and leave them exposed, leave the ceiling open with batts laid on strapping, or spray foam onto the walls with nothing over it because it looks finished. Exposed kraft paper and exposed foam are both fire hazards in a room with vehicles, fuel, solvents and an open-flame appliance. And an insulated wall next to a single-layer steel overhead door with daylight showing along the jamb still leaks heat through the biggest opening in the building.
How It Works
A heated garage needs to be treated as a small heated building: continuous insulation on every side, a continuous air barrier, vapour control on the warm side, and a protective finish. The ceiling comes first, because warm air collects at the top; a sealed drywall ceiling with deep blown insulation above does more than anything else. Walls get flash-and-batt, a closed-cell coat on the sheathing with batts filling the rest, or friction-fit batts behind sealed poly. A heated slab gets rigid insulation at its edge and underneath when it is poured.
The finish matters as much as the insulation. Drywall protects foam and batts, holds blown insulation up, and can be sealed. Where drywall is impractical, such as on exposed foam in parts of a shop-style garage, an intumescent coating accepted for that specific foam can serve as the thermal or ignition barrier at the thickness listed in its evaluation. Ventilation is kept, not sealed away: the heater needs its combustion air and venting exactly as its manufacturer requires, and a tight garage with vehicles in it needs a way to clear exhaust and moisture.
How the Job Runs, Step by Step
Assess the building and the heater
We look at how the garage is framed, whether the ceiling is flat or vaulted, the condition of the sheathing and siding, the overhead door, and how the slab was poured. We note the heater’s vent, combustion air and listed clearances so insulation is planned around them.
Seal the shell before insulating
Gaps at the sill plate, top plates, wiring holes, window and door rough openings, and where the walls meet the slab are sealed first. On flash-and-batt walls the closed-cell coat does much of this. On batt walls we seal framing gaps with sealant and foam, because batts do not stop air.
Insulate walls with vapour control on the warm side
Closed-cell foam is sprayed to the sheathing in passes no thicker than the manufacturer allows, then batts fill the remaining cavity; or batts are fitted tight to studs, split around wiring, and covered with 6-mil poly lapped and sealed with acoustical sealant over framing. We do not stack poly over thick closed-cell on the same side without the designer agreeing, since double vapour barriers trap moisture.
Close in and insulate the ceiling
Where the garage has trusses and an attic space, the ceiling is boarded and sealed, soffit vents are baffled so insulation cannot block the roof ventilation, and blown fibreglass or cellulose is installed to depth from the bag chart. Vaulted or open-truss garages are handled with foam to the roof deck or a framed and insulated ceiling, depending on how the roof is built and vented.
Protect exposed foam and check the envelope
Walls and ceilings get drywall, or an accepted intumescent coating is applied to exposed foam at a measured wet-film thickness checked with a gauge. We then point out remaining weak spots such as overhead door seals, and confirm nothing blocks the heater’s air supply, vent or clearances.
What Decides the Specification
How the garage will be used drives the choice more than anything. A garage heated to shirt-sleeve temperature all winter as a workshop justifies flash-and-batt walls, a deep ceiling and an insulated slab. A garage held just above freezing to protect vehicles and stored paint can do well with batts, sealed poly and a good ceiling. Steel-clad garages and pole-frame buildings that sweat under the roof usually point toward closed-cell sprayed direct to the metal. Whether the slab is new or existing decides if under-slab insulation is even possible.
Materials follow from that. Closed-cell foam is chosen where air sealing, condensation control and resistance to moisture matter most, and where framing is irregular. Batts are cheaper per unit of R-value and work well when the poly is sealed properly. Blown fibreglass is lighter on a garage ceiling than cellulose and shrugs off moisture. Rigid XPS or EPS under a slab is chosen by compressive strength, because a garage floor carries vehicles.
Alberta Code Notes
Alberta enforces the National Building Code – 2020 Alberta Edition. Section 9.25 covers insulation, air and vapour barriers; a Part 9 vapour barrier must not exceed 60 ng/(Pa·s·m²), which 6-mil poly to CAN/CGSB-51.34 meets. Article 9.10.17.10 requires foam plastic to be protected from the interior by a thermal barrier such as 12.7 mm gypsum board, or a tested and accepted alternative; how that applies in an accessory building is the inspector’s call, so we plan for protected foam. Whether the work needs a permit is decided by the City of Airdrie, Rocky View County or the local town. A gas heater is a licensed gas fitter’s job under its own permit, and an attached garage’s separation from the house must stay gas-tight.
General guidance only. The authority having jurisdiction and the product’s own evaluation report decide what applies to your job.
Around Airdrie
Detached garages turn up most often in Airdrie’s older areas such as Old Town and Hillcrest, where many were built long before anyone planned to heat them, while the newer communities lean toward attached garages. Out on Rocky View County acreages and in smaller towns like Irricana and Crossfield, the detached garage is frequently a large shop with a steel roof, a gas heater and open prairie on every side, with west and northwest winds pushing cold air through every gap. A chinook warm-up after deep cold is exactly when cold steel and slabs sweat.
Often Done Alongside
Flash-and-Batt & Flash-and-Blow Systems
Closed-cell foam air seal with batts or blown fill behind it, sized for cold winters.
Sub-Slab Rigid & Spray Insulation
Rigid board or high-density foam under radiant slabs, installed before the pour.
Pole Barns & Agricultural Shops
Closed-cell foam for post-frame barns and ag shops to stop steel sweating and drip.
Where We Do This Work
Garages: Questions We Get
Should a heated detached garage get spray foam or batts?
Why does my garage floor get wet when the heater comes on?
Can you insulate under my existing garage slab for in-floor heat?
Do I need to worry about ventilation once the garage is sealed up?
Can you insulate in the middle of an Airdrie winter?
Considering Garages?
Call Airdrie Insulation or send the details. We will look at the job, tell you whether garages is the right fix, and price it in writing.