Crawl Space Encapsulation for Airdrie & Rocky View Homes
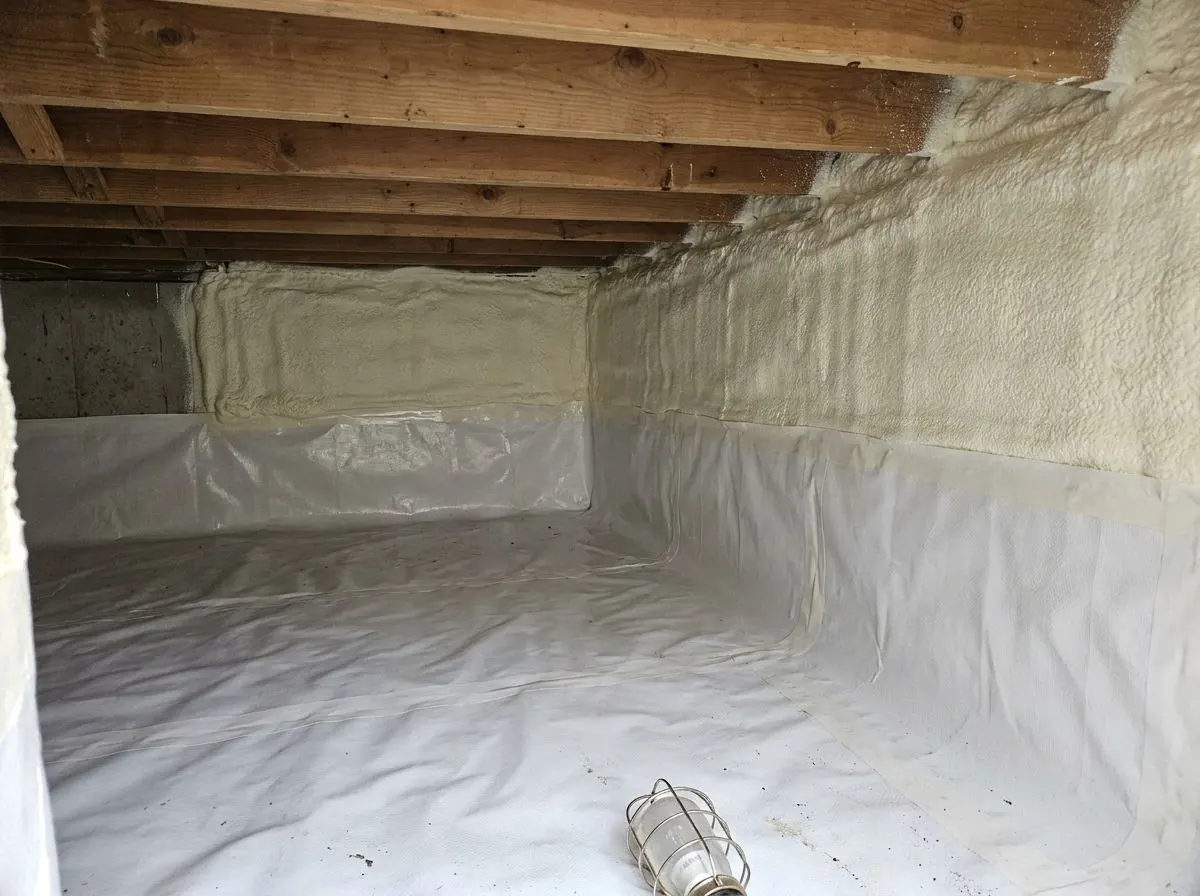
A damp, cold crawl space chills the floor above it and feeds moisture and soil gas into the house. Encapsulation covers the ground with a heavy sealed liner and insulates the perimeter walls and rim joists with closed-cell foam, turning the crawl space into part of the building envelope.
The Problem It Solves
Crawl spaces tend to be left as built: a bare dirt or gravel floor, maybe a thin sheet of poly that has shifted or torn over the years, fibreglass batts stuffed between the floor joists, and a couple of vents in the foundation wall. That treats the crawl space as outdoors, and it serves neither side well. Cold air comes in through vents and gaps, the floor above stays cold, and ground moisture evaporates into the space all year.
The ground under a house is always damp, even in a dry climate like ours. Moisture rising from exposed soil raises the humidity in the crawl space, and that moisture finds the coldest surfaces: the rim joists, the underside of the subfloor, ducts and water lines. Batts between joists sag and fall once damp or nested in. Musty smells, stained or mouldy framing, frozen pipes in a cold snap and cold floors in the rooms above are the usual complaints that bring someone to open the hatch.
The crawl space is also a pathway for soil gas. Radon is released from the ground across the Calgary region, and Health Canada testing has found elevated levels in a meaningful share of homes in the area. Air in the crawl space moves up into the house through plumbing holes, duct chases and gaps in the subfloor, carrying whatever the ground is giving off, and a bare dirt floor offers no resistance to it at all.
How It Works
Encapsulation moves the building's thermal and moisture boundary from the floor above down to the crawl space perimeter and ground. First, the ground is covered with a reinforced polyethylene liner, commonly 10 to 20 mil, much tougher than builder poly so it survives being crawled over for years. Seams are lapped and taped, piers are sealed, and the liner runs up the walls where it is fastened and sealed. That closes off the soil moisture and makes it far harder for soil gas to move freely into the space.
Next, the perimeter walls and rim joists are insulated with 2 lb closed-cell spray foam. Closed-cell foam bonds to concrete and wood, resists water, air-seals and, at sufficient thickness, controls vapour, all in one layer. Insulating the walls instead of the floor keeps pipes, ducts and the subfloor inside the warm zone. Exposed foam in the crawl space is then protected as its listing and the inspector require, often with an accepted intumescent coating where drywall is impractical.
Finally, the space has to be managed as conditioned space. Crawl vents are closed only when the design provides for it, typically a small supply of conditioned air from the furnace or a dehumidifier sized for the space. Where radon is a concern, the membrane is sealed carefully and a sub-membrane depressurization option is kept or added so a fan can be fitted later if long-term testing shows it is needed.
How the Job Runs, Step by Step
Crawl space assessment
We check access, clearance height, the floor, existing poly and batts, seepage, rodents, services, vents and any radon rough-in. Active water leaks and grading or eavestrough problems outside must be solved before a liner goes down, so we flag those first.
Clear out and prepare
Fallen or contaminated batts, old torn poly and debris are removed and bagged. Sharp rocks are cleared so they cannot puncture the liner. Foundation walls are brushed down and must be dry before foam, and rim joists are cleaned of loose material.
Spray the walls and rim joists
Closed-cell foam is sprayed to the foundation walls and rim joists in passes no thicker than the manufacturer's maximum, building up to the thickness in the design. Site records and field checks follow the installation standard. Access panels, shut-offs and service lines are left reachable.
Install and seal the ground liner
The reinforced liner is rolled out across the floor, lapped and taped at seams, cut and sealed around piers and posts, carried up the walls and fastened and sealed at the top edge. Any radon rough-in pipe is sealed through the liner and left exposed with its cap and label in place, never buried.
Protect, condition and confirm
Exposed foam receives the barrier or coating its listing calls for, measured for thickness. Vents are closed only with the supply air or dehumidification in the design installed. We recommend a long-term radon test once the work is complete and leave photos of every stage.
What Decides the Specification
The liner thickness is chosen for how the crawl space will be used. A crawl space that houses the furnace or plumbing access gets crawled through regularly, so a heavier reinforced liner is worth it; a space that is rarely entered can use a lighter one. The wall foam thickness depends on the insulation value being targeted, the foam's vapour-control properties at that thickness, and the height of wall exposed above the ground.
Conditioning is the design decision people most often skip. A crawl space served by a forced-air furnace can usually take a small supply register. One without ductwork may be better with a dehumidifier and drain. Seasonal seepage means drainage or grading is fixed before encapsulation, not after. Radon plans change the membrane detailing, including whether a perforated pipe is laid under it. Where the house is a mobile or manufactured home, the manufacturer's rules for the skirting, frame and belly govern what can be sprayed.
Alberta Code Notes
Under the National Building Code – 2020 Alberta Edition, Part 9 sets requirements for crawl spaces, including ground cover, and Section 9.13 deals with soil gas: new houses since the 2015 code cycle need a soil-gas barrier and a sealed rough-in for a future depressurization pipe. Encapsulation work must keep that barrier and rough-in intact. Spray foam should be installed to CAN/ULC-S705.2, with site records. Article 9.10.17.10 requires foam plastics to be protected from the interior by a thermal barrier or an accepted alternative, and some crawl space situations are treated differently; the foam's evaluation report, the coating's listing and the inspector decide.
Converting a vented crawl space into a conditioned one changes how the house handles air, heat and moisture, so whether a permit is needed is a question for the authority having jurisdiction: the City of Airdrie, Rocky View County, or the relevant town. Section 9.36 energy values for foundation walls are new-construction benchmarks, not retrofit obligations, but they are a useful reference when choosing a foam thickness for the walls and rim joists.
General guidance only. The authority having jurisdiction and the product’s own evaluation report decide what applies to your job.
Around Airdrie
Full crawl spaces are less common in Airdrie's newer subdivisions, where full basements are the norm, so most of the crawl spaces we see are elsewhere. Older homes in Crossfield and Irricana sometimes sit partly or wholly on crawl spaces, and additions and sunrooms built onto basement houses often have a shallow crawl under them that was never insulated properly. Acreage homes across Rocky View County, including many manufactured homes on skirting, are the other main source. On open prairie, wind drives cold air through crawl vents and skirting gaps, which is why frozen lines and cold floors are common winter calls there.
Often Done Alongside
2lb Closed-Cell Spray Foam
2 lb foam: insulation, air barrier and vapour control for concrete and rim joists.
Mobile & Manufactured Homes
Belly board repairs, re-insulated floors and sealed skirting for manufactured homes.
Sub-Slab Rigid & Spray Insulation
Rigid board or high-density foam under radiant slabs, installed before the pour.
Where We Do This Work
Crawl Spaces: Questions We Get
Should crawl space vents be closed or left open in Alberta?
Why not just use regular 6-mil poly on the crawl space floor?
Does encapsulation reduce radon in the house?
Can you encapsulate the crawl space under a mobile home?
How do I know the work was done properly?
Considering Crawl Spaces?
Call Airdrie Insulation or send the details. We will look at the job, tell you whether crawl spaces is the right fix, and price it in writing.