An Insulation Subcontractor for Airdrie Builders, Basement Developers & Renovators
On a build or a basement development, insulation is the trade that sits between rough-in and drywall, and it is the one an inspector looks at closely. A missed poly hat, an unsealed lap at the top plate or a batt stuffed around a wire is cheap to fix before board goes up and expensive after.
We work as the insulation subcontractor for home builders, basement developers and renovation contractors around Airdrie, Rocky View County and north Calgary. The job is simple to describe: show up when the schedule says, install what the drawings call for, and leave the walls, ceilings and rim joists ready for inspection.
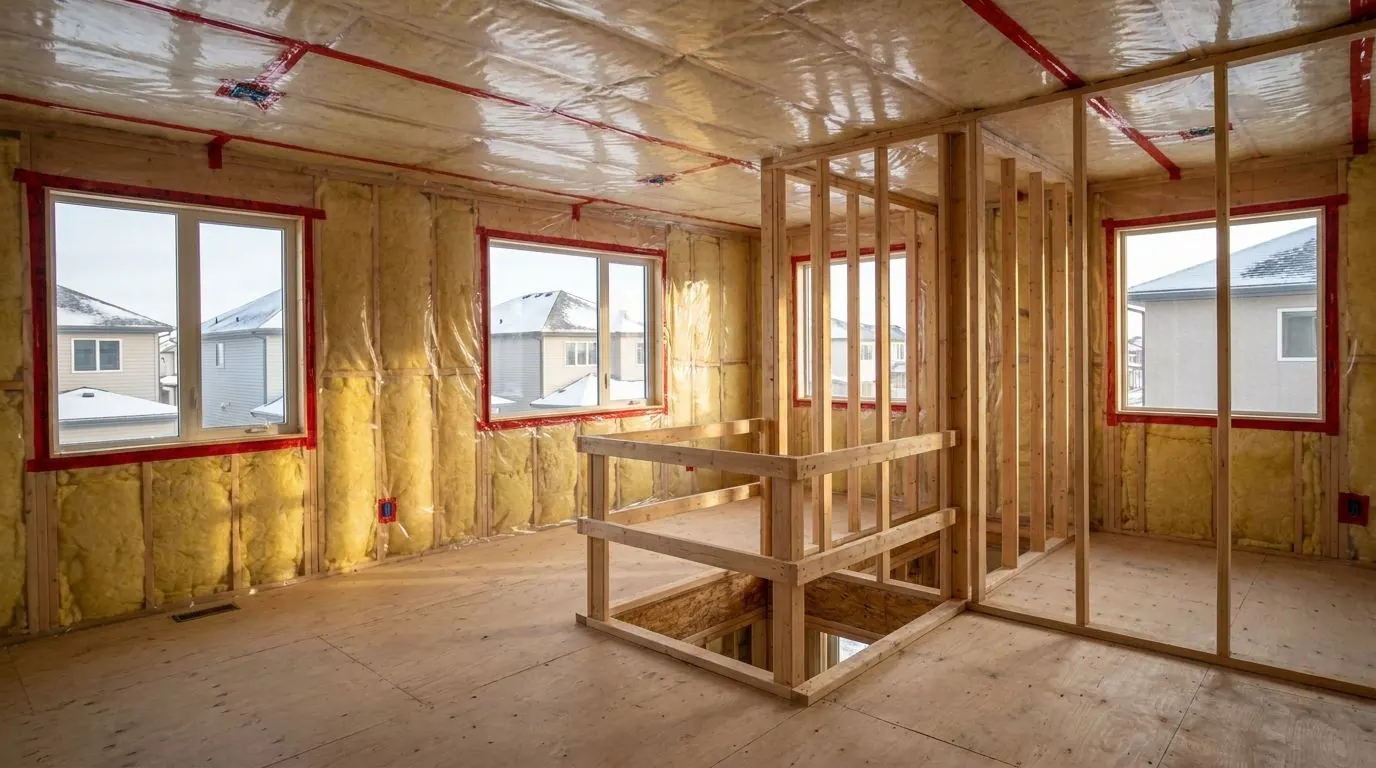
Inspection-ready vapour barrier
Six-mil poly lapped over framing and sealed with acoustical sealant, sealed at top and bottom plates, poly hats or airtight boxes at every electrical box, and continuity carried through at rim joists and headers. These are the details that fail inspections, so they are where we spend the time.
Batts cut to the cavity
Fibreglass or ROCKWOOL Comfortbatt friction-fit to the stud size, split around wiring instead of compressed behind it, and cut tight around boxes and plumbing. The printed R-value only means something when the cavity is actually full.
Closed-cell foam where batts struggle
Rim joists and header areas, cantilevers, bonus room floors over garages and awkward framing are where batt-and-poly details most often go wrong. Closed-cell foam air-seals and insulates those spots in one step, with the thermal barrier the foam requires planned into the drywall scope.
Suite separations as drawn
For secondary suites we install the acoustic insulation and the sealing details the permit drawings name. The sound result depends on the whole assembly, including the resilient channel or clips and the drywall, so we coordinate with whoever is boarding rather than treating the batts as the whole answer.
Attic air sealing before the blow
On renovations and additions we seal top plates, stacks, wiring and fixture penetrations before blowing the attic, install baffles to keep soffit vents clear, and mark depth so the finished level can be read from the hatch.
Paperwork a GC can file
WCB coverage and liability insurance certificates on request, product data sheets for what was installed, and for spray foam the site records the installation standard asks the installer to keep.
How we fit into your schedule
- Send the drawings or a walkthrough and we price from the actual assemblies, not a rough square footage
- Book us after framing, electrical, plumbing and HVAC rough-ins are done, so nothing gets cut through our work
- Tell us the inspection date; the insulation and vapour barrier are finished before it
- If something on site does not match the drawings, such as a missing fire block or an unvented bath fan, we flag it before covering it
- We clean up our offcuts and leave the space ready for drywall
Services That Come Up Most
Fibreglass Thermal Batts
R-14 to R-28 friction-fit batts, cut tight for exterior stud walls.
Code-Compliant Vapour Barriers
Continuous 6-mil poly with sealed laps, plates and electrical boxes.
Cold Basement Walls & Rim Joists
Closed-cell foam on rim joists and foundation walls for warm, dry basements.
Secondary Suite Sound Isolation
Decoupled, sealed ceilings that cut noise between a basement suite and upstairs.
Flash-and-Batt & Flash-and-Blow Systems
Closed-cell foam air seal with batts or blown fill behind it, sized for cold winters.
Bonus Rooms Over Garages
Closed-cell foam under the subfloor to warm a freezing room over the garage.
ROCKWOOL Comfortbatt Mineral Wool
Water-repellent, noncombustible stone wool batts for exterior walls.
ROCKWOOL Safe’n’Sound Acoustic Batts
Safe’n’Sound batts for quieter interior walls, ceilings and floors.
Builders & Renovators: Questions
Can you work from the permit drawings for a basement development?
Do you install the thermal barrier over spray foam?
How much notice do you need before a job?
Also see
Pricing a build or basement development?
Send the drawings or book a walkthrough, and we will price the insulation, vapour barrier and sealing details from what is actually there.