Listed Commercial Firestopping Systems for Airdrie & Balzac Buildings
Every pipe, cable tray and duct that passes through a fire-rated wall or floor opens a path for fire and smoke. We seal those openings with mineral wool packing, intumescent sealants, collars and wraps installed exactly to a tested CAN/ULC-S115 listed system, then label and document each one for the inspector.
The Problem It Solves
A fire separation only works as a whole. The architect designs a wall or floor to hold back fire for a set time, the drywall or concrete trade builds it to that design, and then the plumbers, electricians, sprinkler fitters and sheet metal trades cut holes through it. Each hole is a gap around a pipe or cable that smoke and hot gases can pass through in minutes, and in a finished building those holes are hidden above ceilings and behind access panels, exactly where no one looks until an inspection or a fire.
The failures are consistent. Holes are cut oversized and packed with whatever is on the truck. Canned expanding foam from the hardware store gets sprayed around a pipe through a two-hour wall. Plastic drain pipe passes through a floor with sealant but no collar, so in a fire the plastic melts away and leaves an open hole. Cables added years after occupancy go through old firestopping that is simply broken and never resealed. Tenant improvements in multi-bay buildings are especially prone to this, because each new tenant brings trades who rarely think about the demising wall above the T-bar ceiling.
The result is a deficiency list at inspection, a delayed occupancy, or a building that performs badly if fire does start. Owners and property managers also carry the problem forward: insurers and fire inspectors may ask for documentation, and an unlabelled penetration with the wrong material has to be cut out and redone.
How It Works
A firestop system is not a product; it is a tested combination. Laboratories build a specific wall or floor, pass a specific pipe or cable through it with a specific annular space, seal it with specific materials at specific depths, and expose it to fire under CAN/ULC-S115. The F rating records how long it stopped flame passing through; the FT rating adds a limit on temperature rise on the unexposed side. The listing that results describes exactly what was tested, and the installation on site has to match that description to carry the rating.
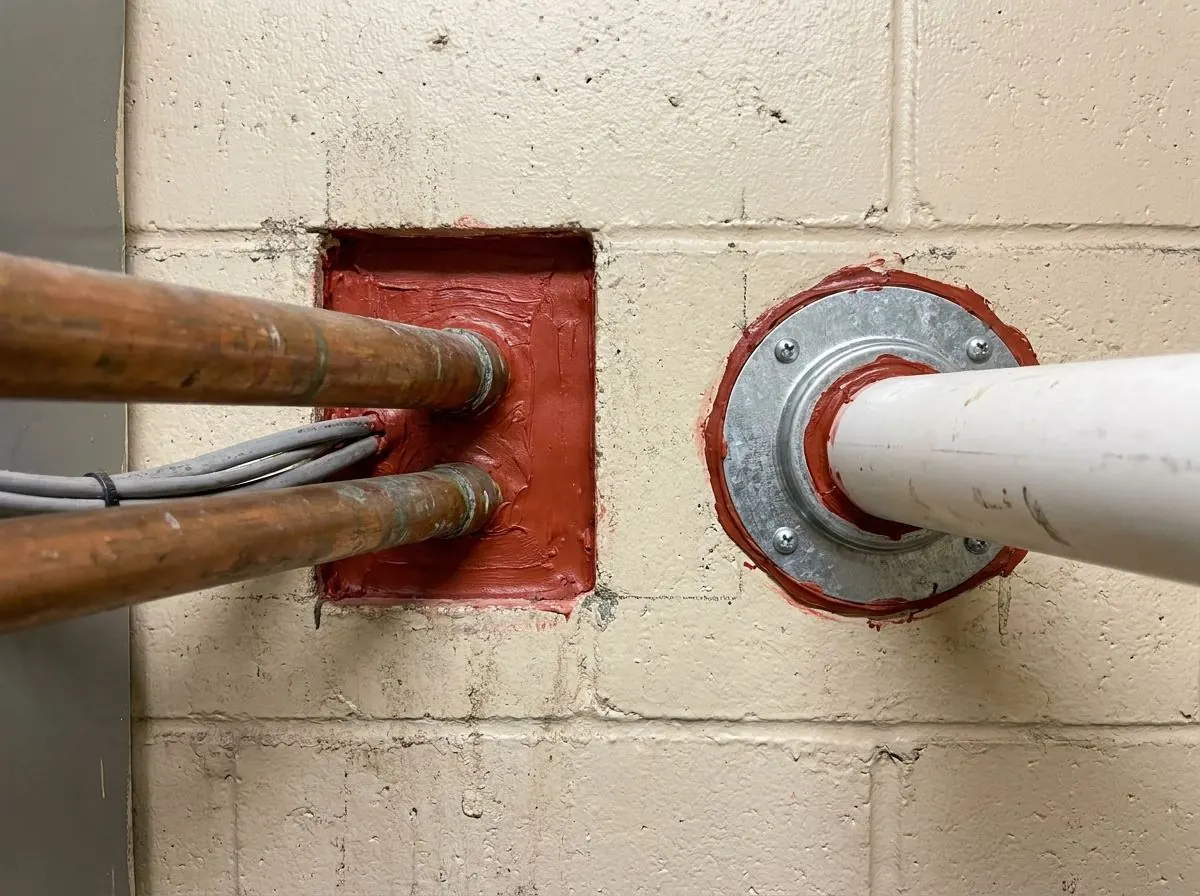
In practice that means mineral wool packed to a stated depth and compression, then intumescent or elastomeric sealant applied at a stated thickness; or a collar that crushes a melting plastic pipe closed; or a wrap strip around an insulated pipe; or putty pads behind electrical boxes in a rated wall. Intumescent materials swell into a char when heated, sealing the opening as other materials burn or melt away. Each location is labelled so the next trade and the next inspector know what system is there and not to disturb it.
How the Job Runs, Step by Step
Identify rated assemblies and ratings
From the architectural drawings we confirm which walls and floors are fire separations and what rating each needs. Life safety plans and wall type schedules show it; if they do not, the question goes to the architect before work starts, not after. We do not decide what is rated.
Survey and log every penetration
Each opening is recorded by location, assembly type, penetrating item, pipe material and size, insulation and annular space. On an occupied building this survey often uncovers old penetrations with no firestopping, which are added to the log for the owner.
Match each condition to a listed system
Each logged condition is matched to a tested system from the manufacturer’s listings, and the system details are submitted to the general contractor and consultant for review. Where no tested system fits a condition, the manufacturer’s engineering judgement is requested, and its acceptance is up to the authority having jurisdiction.
Install exactly to the detail
Openings are cleaned and sized to the annular space the listing allows. Mineral wool is packed to depth, sealant is applied to the listed thickness and checked, collars and wraps are fastened as detailed. Materials from different manufacturers are not mixed within one system.
Label, photograph and hand over
Each installed system gets an identification label with the system number, and a photo before it is concealed. The firestop log, product data and listing details go to the general contractor or owner for closeout and for use when future trades need to penetrate the assembly.
What Decides the Specification
The penetrating item drives most choices. Metal pipe, which does not burn away, typically uses mineral wool and sealant. Plastic pipe needs an intumescent collar or wrap that closes the void as the pipe melts. Insulated pipe depends on whether the insulation is fibreglass or foam. Cable bundles and trays need systems rated for the cable fill. Ductwork through a rated assembly commonly involves a fire damper where the design calls for one, installed to its own listing as part of the mechanical work.
The assembly and the gap decide the rest. Concrete floors, concrete block and gypsum-board wall assemblies each have their own listings, and the allowed annular space, the minimum and maximum clearance around the item, is a strict condition. Joints at the head of wall need systems rated for building movement. Rating requirements come from the design; the listing chosen must meet or exceed the F or FT rating the assembly requires.
Alberta Code Notes
Under the National Building Code – 2020 Alberta Edition, fire separations and the firestopping of penetrations through them are addressed in Part 3, principally Subsection 3.1.9. Firestop systems are tested to CAN/ULC-S115, which gives F and FT ratings, and acceptance relies on installing to a listed system that matches the site condition. Part 9 houses have their own fire separation and fireblocking requirements; residential fireblocking in a house is a different thing from a listed commercial firestop system, and the two should not be treated as interchangeable.
Inspections are carried out by the authority having jurisdiction, which may be the City of Airdrie, Rocky View County in Balzac, or the City of Calgary. Some projects also have a consultant or third party reviewing firestopping. They decide what documentation they need; we provide the listing details and labels that make that review straightforward.
General guidance only. The authority having jurisdiction and the product’s own evaluation report decide what applies to your job.
Around Airdrie
The commercial buildings that need this work around Airdrie are mostly multi-tenant: strip retail, office and medical buildings, flex industrial bays in Balzac and Airdrie’s industrial areas, and the multi-family residential buildings going up in Airdrie’s newer communities, where fire separations between suites and at corridors are part of the design. Tenant fit-outs are where we see the most missing firestopping, because the separations between bays were built for the first tenant and every change since has added new cables and pipes through them.
Often Done Alongside
Intumescent Thermal Barrier Coating
Paint-applied intumescent barrier over exposed foam, matched to that foam's listing.
Exterior Continuous Insulation (CI)
Rigid mineral wool and XPS boards outside the framing, behind rainscreen cladding.
Ductwork & HVAC Thermal Wrap
Duct wrap, liner and pipe insulation for sweating ducts and commercial HVAC.
Where We Do This Work
Firestopping: Questions We Get
What is the difference between firestopping and fireblocking?
Can existing penetrations be firestopped in an occupied building?
What happens when there is no tested system for a penetration?
How does an inspector check firestopping?
How do I know the work was done properly?
Considering Firestopping?
Call Airdrie Insulation or send the details. We will look at the job, tell you whether firestopping is the right fix, and price it in writing.