Exterior Continuous Insulation Behind Rainscreen Cladding in Airdrie
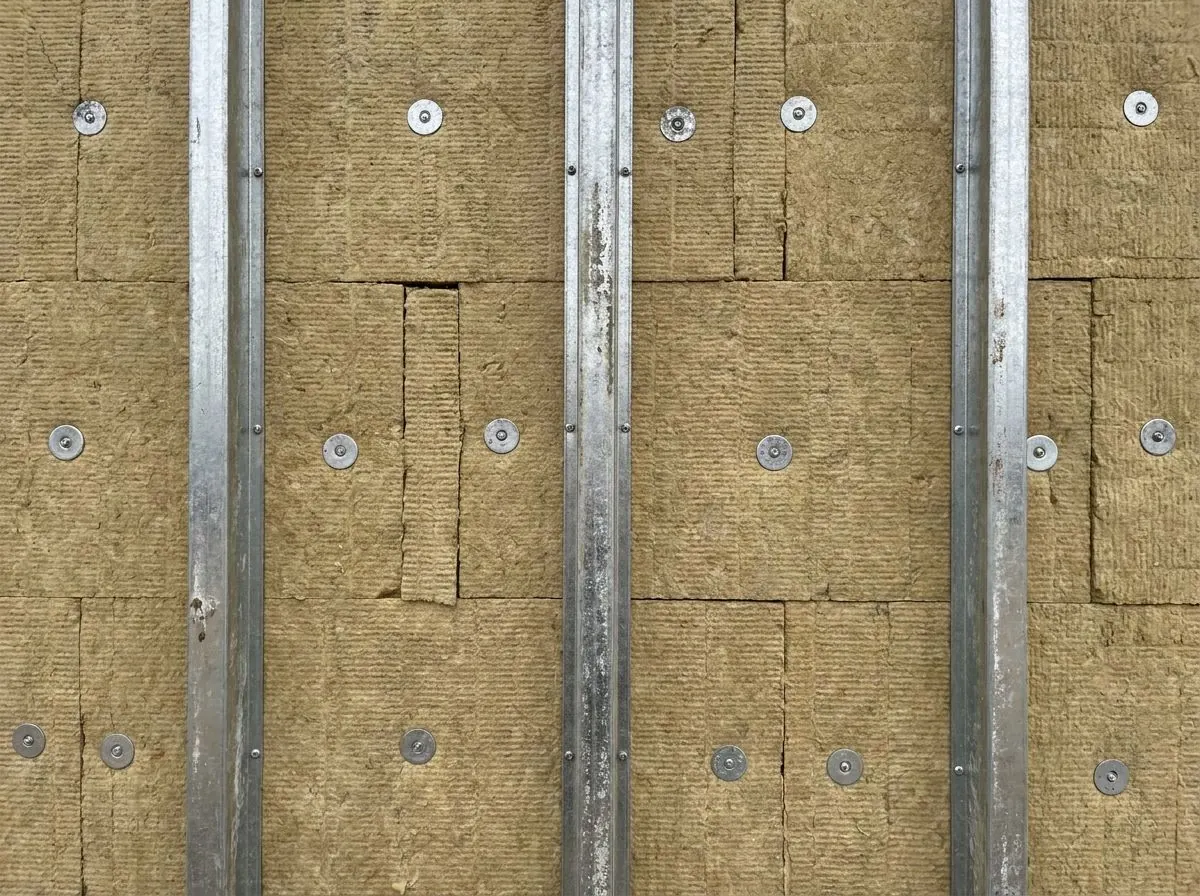
Continuous insulation is a layer of rigid mineral wool or foam board fastened to the outside of the structure, so studs, slab edges and steel framing stop leaking heat. We install it behind drained rainscreen cladding for owners, property managers and general contractors in Airdrie, Balzac and Rocky View County.
The Problem It Solves
Cavity insulation only works between the framing. Every stud, track, slab edge and concrete ledge that passes from the warm inside to the cold outside carries heat around the batts. In a wood-framed wall the loss is noticeable; in a steel-stud wall it is severe, because steel conducts heat hundreds of times faster than wood. A steel-stud wall full of batts can lose a large fraction of its nominal R-value through the studs alone, which is why an energy model or a thermal image of a steel-framed building so often shows a striped pattern of cold lines at every stud.
Those cold lines are more than an energy cost. On a January night in Airdrie the inside face of the wall at each stud line runs cooler than the rest of the drywall, and dust settles on it until the stud pattern ghosts through the paint. Where interior humidity is high, as in a fitness facility or a food-processing bay, cold spots at slab edges and sills can reach dew point and grow mould.
The sheathing itself is the third problem. When all the insulation sits inside the sheathing, the sheathing is as cold as the outdoors. Any warm, moist interior air that leaks through the wall condenses or frosts on it. A chinook then melts that frost in an afternoon, and the water has nowhere useful to go. Walls that never dry fully before the next cold snap are how sheathing rots and fasteners corrode years before anyone opens the wall.
How It Works
Moving some or all of the insulation outside the structure wraps the framing in an unbroken blanket. The studs, the slab edge and the concrete sit on the warm side, so they stop acting as heat paths, and the sheathing stays warmer for more of the winter. Warmer sheathing means less condensation inside the wall, and a warm structure moves less with temperature swings. The payoff is real effective R-value instead of the number printed on the batt bag, which is what both Section 9.36 and the NECB actually measure.
The board sits behind a rainscreen: a drained, ventilated air space created by vertical furring or a rail system, with the cladding hung on the outside. Rain that gets past the siding, panels or stucco runs down the cavity and out the bottom instead of soaking the insulation or the wall. Mineral wool boards are water-repellent and let vapour pass outward, so a wall with mineral wool CI can dry to the outside. XPS resists water and adds more R per inch, and it is the usual choice below grade and at foundation walls, where its vapour resistance works in its favour.
How the Job Runs, Step by Step
Read the wall section and confirm the WRB
We start from the architect’s or designer’s wall section: board type, thickness, attachment system and where the air barrier and water-resistive barrier sit. Before any board goes up, the membrane or sheathing wrap is inspected for tears, unsealed laps and gaps at window rough openings, because once the insulation covers it the only way back is to strip the wall.
Lay out clips, girts or furring
Clip or girt locations are marked to the engineered spacing so the cladding loads land where they were designed to land. On a screw-through-furring system, the furring layout is set to the stud or structural lines behind the board. Thermally broken clips and fewer, well-placed attachments keep the fasteners from undoing the thermal work.
Fit and fasten the boards tight
Boards are cut to fit tight around clips, brackets and penetrations with joints staggered and edges butted. Mineral wool is pinned or held with washer-head fasteners until the furring captures it; foam board joints are taped where the design uses them as a secondary water or air layer. Gaps are filled, not left for the cladding installer to hide.
Detail openings, corners and transitions
Window and door openings, outside corners, base-of-wall and roof-to-wall transitions are where continuous insulation stops being continuous. We carry board into returns where the window position allows, keep the membrane lapped shingle-fashion to the flashings, and leave the bottom of the rainscreen cavity open to drain with an insect screen.
Secure against wind and document
Airdrie’s westerly gusts will strip loosely held boards off a wall overnight, so every board is mechanically secured before the crew leaves the elevation. We photograph fastener patterns, joints and opening details on each elevation for the general contractor, the envelope consultant and the inspector before the cladding trade closes it in.
What Decides the Specification
Fire rules come first. Where the building is required to be of noncombustible construction, combustible insulation on the exterior wall is restricted, and mineral wool board is the straightforward choice. Foam plastic boards can still appear in those buildings, but only as part of a wall assembly that has been fire-tested and accepted, and the architect decides whether that route applies. On Part 9 buildings and many low-rise commercial projects, XPS or polyiso is often permitted and gives more R per inch where wall thickness is tight.
Thickness is driven by the energy target and by the moisture ratio. In climate zone 7A the exterior layer has to be thick enough, relative to any cavity insulation, to keep the sheathing above the dew point of interior air. Too little foam outside combined with poly inside can trap moisture between two vapour-resistant layers. The cladding weight, the wind exposure and the chosen clip system then set fastener length and spacing, which is engineered by the cladding system designer rather than guessed on site.
Alberta Code Notes
Alberta enforces the National Building Code – 2020 Alberta Edition. Houses and small buildings follow Part 9, with energy requirements in Section 9.36 expressed as effective RSI for the whole assembly, framing included. Larger buildings fall under Part 3 and the National Energy Code for Buildings 2020, which also looks at assembly performance rather than the printed R-value of a product. Continuous insulation is one of the most direct ways to meet those effective values without deepening the wall.
Where combustible insulation meets noncombustible construction requirements, acceptance commonly relies on assemblies tested to CAN/ULC-S134. That is a whole-wall fire test of a specific cladding, board, attachment and sheathing combination, so substituting a different foam or cladding after approval can undo the acceptance. The authority having jurisdiction, whether the City of Airdrie, Rocky View County or the City of Calgary, rules on the submitted design.
General guidance only. The authority having jurisdiction and the product’s own evaluation report decide what applies to your job.
Around Airdrie
The distribution and commercial buildings around Balzac are mostly concrete tilt-up or steel-framed, and the smaller office additions, retail pads and flex bays built alongside them are where steel-stud walls with rainscreen cladding are common. In Airdrie itself, CI shows up on newer commercial and mixed-use buildings and on homes being re-sided, where adding board over existing sheathing is the one chance to insulate the wall without opening the interior. Open prairie exposure on both sides of Highway 2 means wind-driven rain and blowing snow test the rainscreen drainage and the board attachment harder than a sheltered city lot would.
Often Done Alongside
ROCKWOOL Comfortbatt Mineral Wool
Water-repellent, noncombustible stone wool batts for exterior walls.
Commercial Bay & Warehouse Spray Foam
Closed-cell foam sprayed direct to steel decks and panels to stop condensation drip.
Commercial Firestopping
Listed firestop systems at pipe, cable, duct and joint penetrations in rated assemblies.
Where We Do This Work
Continuous Insulation: Questions We Get
Should continuous insulation be mineral wool or XPS?
Can exterior insulation be added when a building is re-clad?
Do you install the cladding as well?
How much does exterior insulation improve a steel-stud wall?
How do I know the work was done properly?
Considering Continuous Insulation?
Call Airdrie Insulation or send the details. We will look at the job, tell you whether continuous insulation is the right fix, and price it in writing.